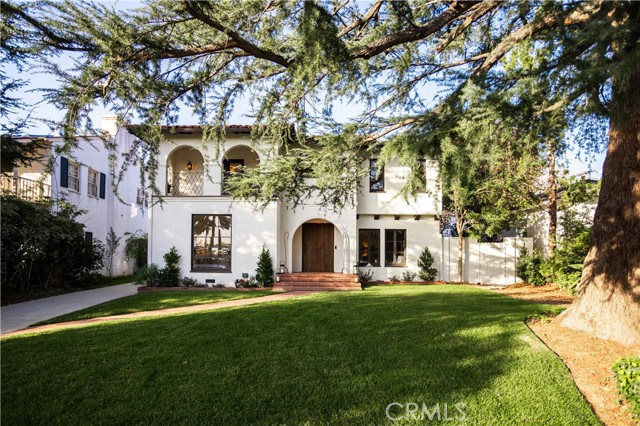
Property photo 1
4 Beds
4 Baths
3,304 sqft

$2,636,500

1299 Boston, ALTADENA CA, 91001

Price per sqft$797.97
Built in1930
Property size3,304 sqft
Property typeResidential

Overview

Sold

Listed Feb 6, 2026

Updated 8 days ago

Nestled on a serene, tree-lined street in one of Altadena s desired neighborhoods, this romantic two-story Spanish estate has been masterfully restored to blend historic soul with contemporary luxury. The journey begins in a formal foyer that leads to a sunken living room, where gleaming hardwood floors and a fireplace adorned with exquisite decorative tile serve as the home's centerpiece. The seamless floor plan flows into a great room and dining area, complemented by a versatile sunroom perfect for a home office or creative playroom. At the heart of the home, the chef s kitchen is a culinary masterpiece featuring premium stainless steel appliances including a six-burner double oven with griddle filtered instant hot water system, custom cabinetry, stone countertops, and a center island with bar seating. A well-appointed bedroom and bathroom on the main level provide a private and comfortable retreat for guests. The upper level is an oasis of tranquility, anchored by a capacious primary suite that offers breathtaking views of the sparkling pool and the majestic San Gabriel Mountains. This sanctuary features a walk-in closet and a spa-like bathroom complete with a warm wooden dual-sink vanity, a deep soaking tub, and a separate shower. Two additional upstairs suites offer impressive scale; one is bathed in natural light with an en suite bathroom, while the other features a walk-in closet and a private balcony shaded by a towering Deodar Pine. Practicality meets potential in the dedicated laundry room and the expansive basement, which is ideal for mechanical access or a future temperature-controlled wine cellar. The exterior grounds are designed for the ultimate California lifestyle, featuring a patio area for lounging and al fresco dining. The glistening pool has been upgraded with a new PebbleTec finish and filtration system, providing a resort-style experience. Further enhancing the property is a two-car detached garage with an electric charging port, a new faux-wood door a flexible space perfect for a game room or a future ADU, with drainage already conveniently located nearby. Upgrades include restored original windows, a smooth-finish stucco exterior, copper plumbing, updated electrical, recessed lighting, new attic insulation, freshly painted interior, travertine flooring and a new concrete driveway, ensuring this home is as functional as it is beautiful.

Additional information

MLS® ID
AR26027771MR

Interior Features

Bedrooms
4
Bathrooms
4
Fireplace
Yes
Cooling
Yes
Heating
Yes
Basement
No

Exterior Features

Lot Size
0.21 Acres

Other Property Details

Garage
Yes
View
Yes
Pool
Yes

Listed by Espi Bagwell with Keller Williams Realty
Listing Contact: 626-824-2267 

Based on information from The MLSTM / Combined LA/Westside Multiple Listing Service, Inc. IDX information is provided exclusively for consumers' personal, non-commercial use, it may not be used for any purpose other than to identify prospective properties consumers may be interested in purchasing. All information is deemed reliable but not guaranteed and should be independently reviewed and verified. Property locations as displayed on any map are best approximations only and exact locations should be independently verified. All properties are subject to prior sale, change or withdrawal, and may or may not be listed by the office/agent presenting the information. Neither listing broker(s) nor Cari Field Team | CA DRE# 01459596 shall be responsible for any typographical errors, misinformation, misprints and shall be held totally harmless. 

©2026 Combined L.A./Westside MLS. All rights reserved.

Data last updated 9/28/2026

.     

Powered by Luxury Presence
