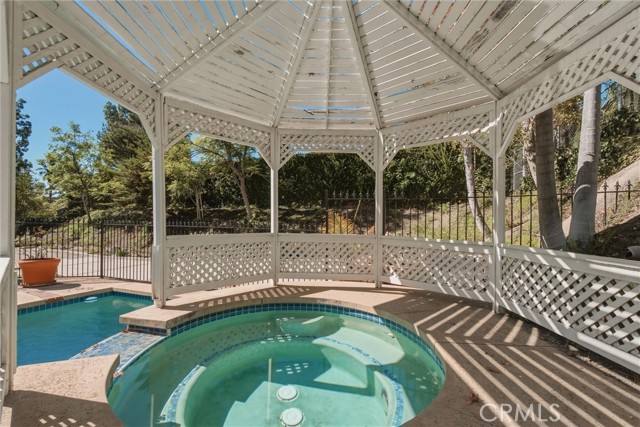
Property photo 1
Property photo 2
Property photo 3
Property photo 4
Property photo 5
4 Beds
4 Baths
3,494 sqft

$1,825,000

3010 Annita DR, GLENDALE CA, 91206

Price per sqft$522.32
Built in1961
Property size3,494 sqft
Property typeResidential

Overview

Active

Listed Oct 15, 2026

Updated 7h ago

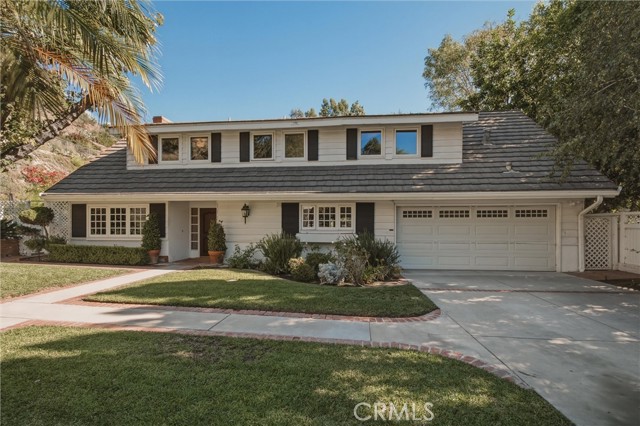
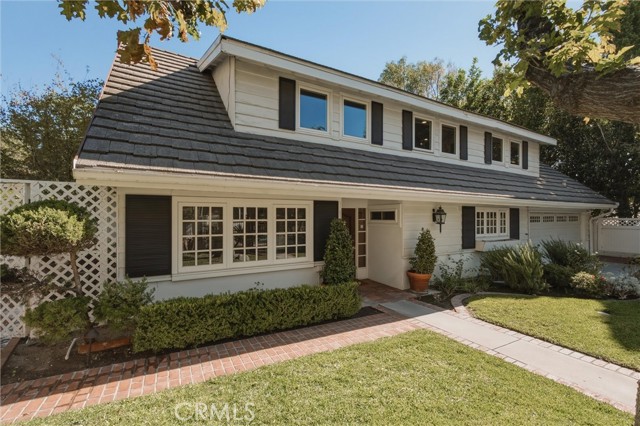
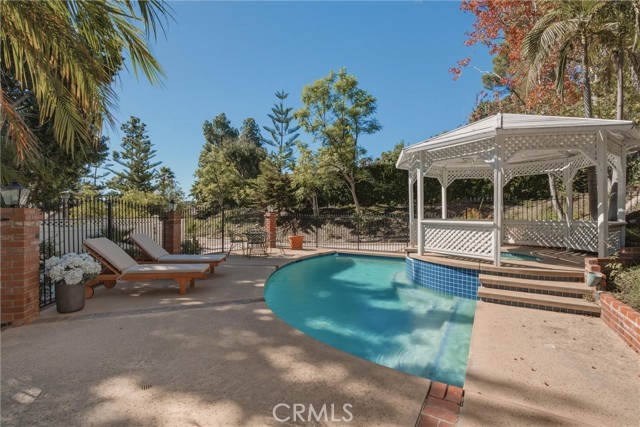
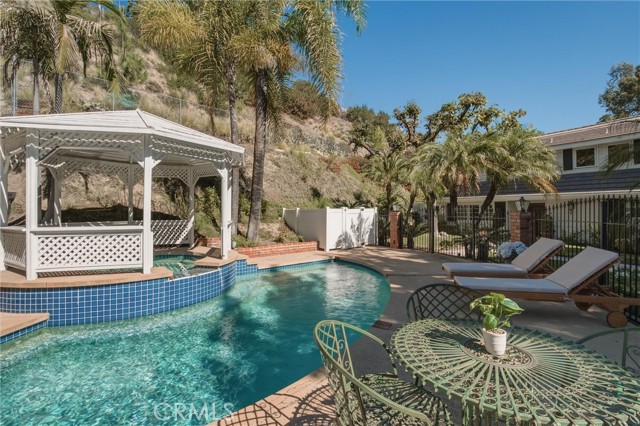
Located in the desirable Chevy Chase Country Club, 3010 Annita Drive offers exceptional space and privacy on an expansive 31,671 SF lot. This 4-bedroom, 4-bath residence spans approximately 3,406 SF and sits within fully gated and fenced grounds, creating a private setting with added security for children and pets. Inside, generous living spaces and a versatile floor plan are designed for both everyday living and entertaining. The home features a spacious primary suite, a large family room and bar, and three elegant fireplaces. A downstairs bedroom with an en-suite bath provides a comfortable and private option for guests, extended family, or elderly parents. Outdoors, the expansive grounds feature a pool and oversized Jacuzzi with plenty of surrounding space to relax, entertain, and enjoy the property. Situated in Chevy Chase Canyon, the home provides convenient access to local parks, hiking trails, recreation, and open space, along with the shopping, dining, and amenities of Glendale, La Caada Flintridge, and Pasadena. The Sycamore restaurant and Wild Oak Cafe are both less than a mile away, adding convenient neighborhood dining options nearby. The home is served by Glendale Unified School District and is less than five miles from private school options in La Canada Flintridge, providing additional educational choices nearby. With over three quarters of an acre, fully gated grounds, a pool and oversized Jacuzzi, and more than 3,400 SF of living space, 3010 Annita Drive presents a rare opportunity to enjoy privacy, space, and versatility in Glendale.

$12,142/mo

Est. mortgage payment based on a $1,825,000 home price.

All estimates are provided by Luxury Presence for informational purposes only. Actual amounts may vary.

Additional information

MLS® ID
SB26224181MR

Interior Features

Bedrooms
4
Bathrooms
4
Fireplace
Yes
Cooling
Yes
Heating
Yes
Basement
No

Exterior Features

Lot Size
0.73 Acres

Other Property Details

Garage
Yes
View
Yes
Pool
Yes

Listed by David Caskey with eXp Realty of California Inc
Listing Contact: 310-200-1960 

Based on information from The MLSTM / Combined LA/Westside Multiple Listing Service, Inc. IDX information is provided exclusively for consumers' personal, non-commercial use, it may not be used for any purpose other than to identify prospective properties consumers may be interested in purchasing. All information is deemed reliable but not guaranteed and should be independently reviewed and verified. Property locations as displayed on any map are best approximations only and exact locations should be independently verified. All properties are subject to prior sale, change or withdrawal, and may or may not be listed by the office/agent presenting the information. Neither listing broker(s) nor Cari Field Team | CA DRE# 01459596 shall be responsible for any typographical errors, misinformation, misprints and shall be held totally harmless. 

©2026 Combined L.A./Westside MLS. All rights reserved.

Data last updated 10/15/2026

.     

Powered by Luxury Presence
