1419 Rolland Curtis Pl
SEE ALL PHOTOS
1419 Rolland Curtis Pl
Courtesy of Coldwell Banker Realty
Pending

1419 Rolland Curtis Pl

1419 Rolland Curtis Pl, Los Angeles, CA 90062

$895,000
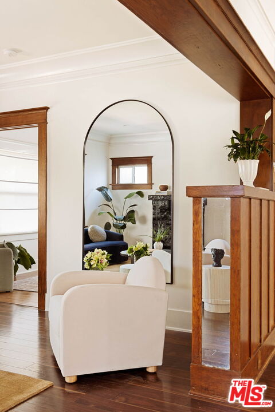
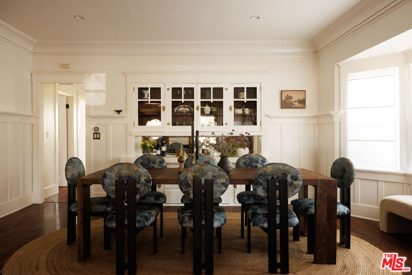
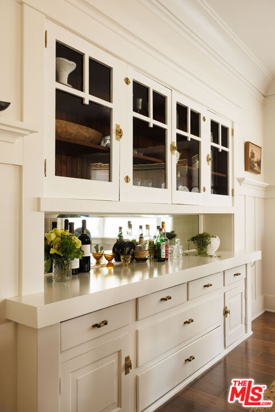
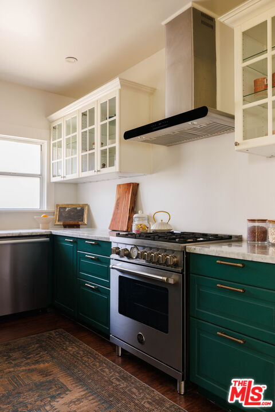
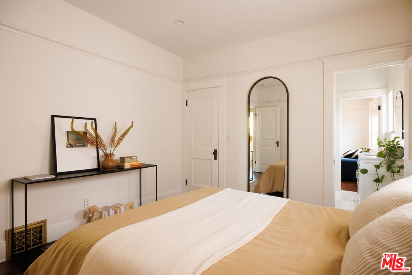
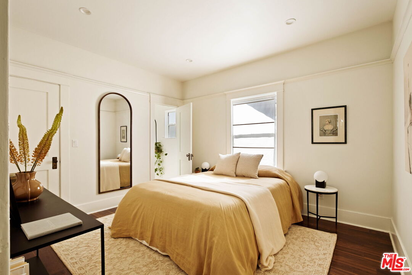
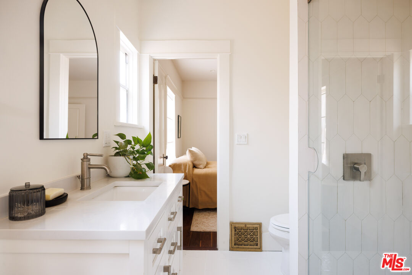
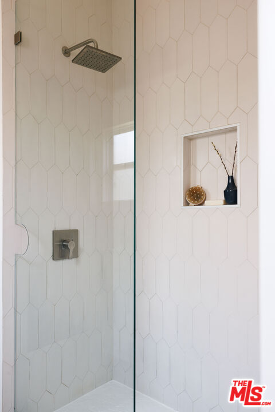
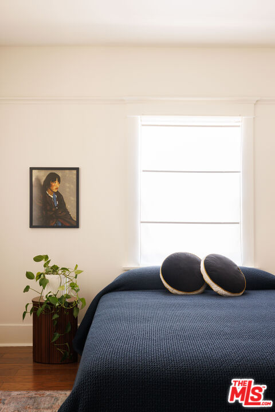
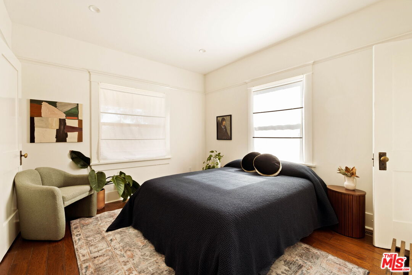
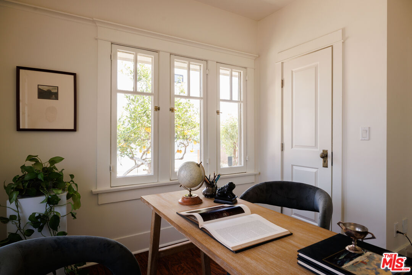
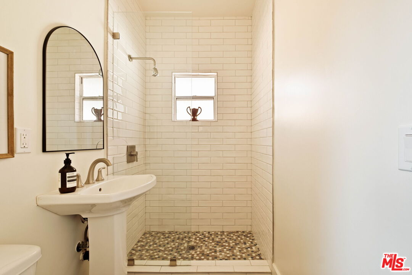
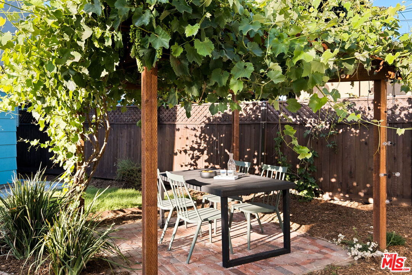
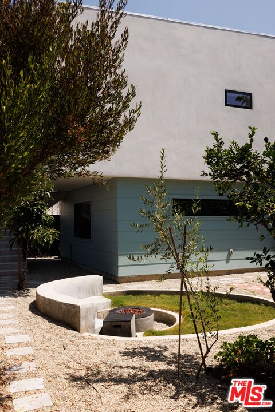
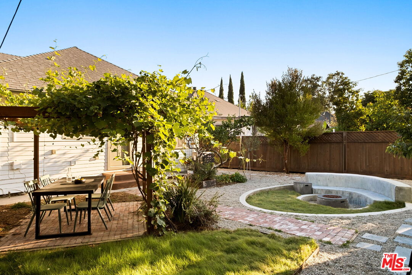
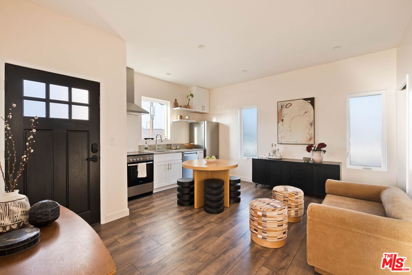
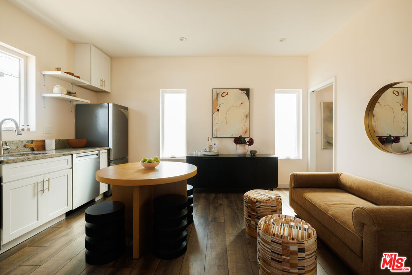
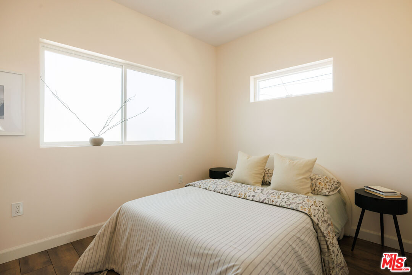
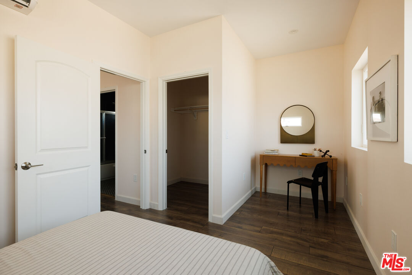
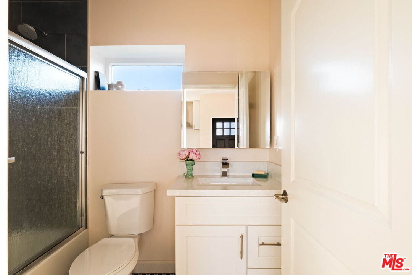
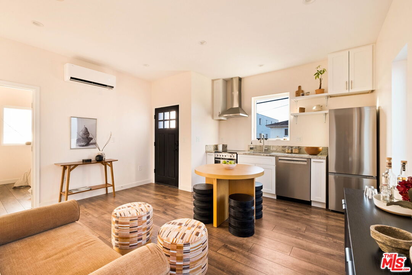
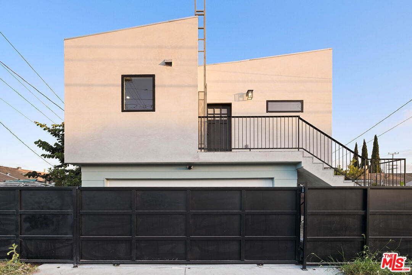
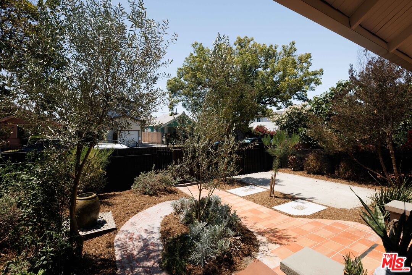
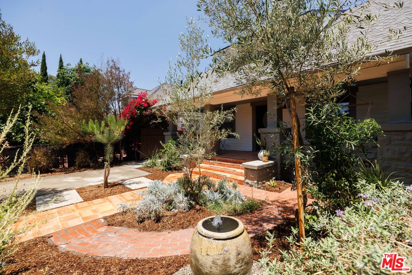
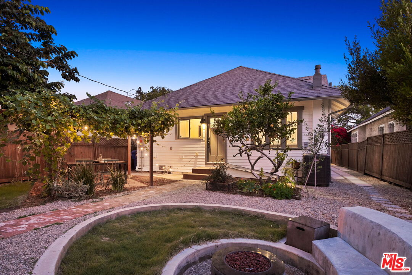
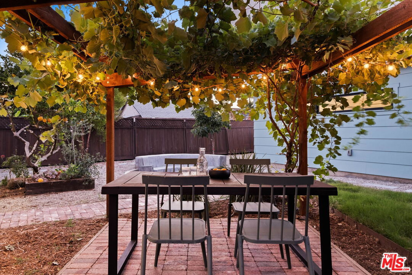
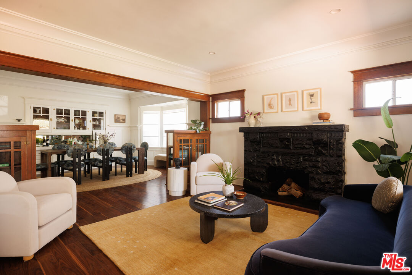
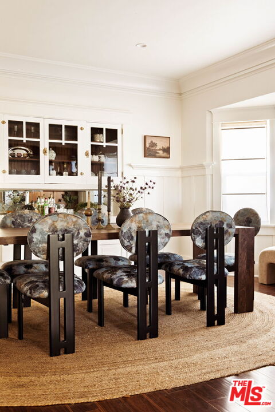
Built in 1914, this three-bedroom, two-bath Craftsman is a quintessential expression of the American Arts & Crafts movement, thoughtfully restored for modern Los Angeles living while honoring the workmanship that makes homes of this era so enduring. Set behind drought-tolerant gardens with a deep, welcoming front porch supported by tapered columns, the home was designed for Southern California's climate from the start. Wide overhanging eaves, natural materials and an easy connection to the garden all speak to a style of architecture that values beauty, function and a sense of place. Inside, the craftsmanship is immediately felt, richly stained woodwork, box-beam ceilings, wainscoting, crown moldings and high ceilings create depth, warmth & soul. The living and dining areas flow openly, anchored by the large hearth and framed by built-in, a built in sideboard and bay windows that brings in soft natural light. It is the kind of house that invites real life: morning coffee on the porch, long summer evenings out back, and easy gatherings. The kitchen and bathrooms have been remodeled with care, giving the home the comfort and utility expected today without stripping away historic character. Extensive infrastructure improvements add another layer of confidence, including a newer roof, bolted foundation, fresh interior and exterior paint, and many other upgrades completed by the prior and current owners. The grounds unfold like a private outdoor living room. Brick pathways wind through native and drought-tolerant landscaping, raised garden beds, a fountain, and multiple areas for gathering. A vine-covered pergola creates a dreamy setting for outdoor dining, while the "conversation fire pit" offers a natural place to settle in at golden hour with friends, a glass of wine, or a quiet evening. Adding remarkable versatility, the newly built two-car garage is topped by a permitted 515-square-foot one-bedroom, one-bath ADU with its own separate entrance. Completed in 2024, the ADU offers exceptional flexibility for rental income, guests, a private office, creative studio, or multigenerational living. The location places you at the center of one of Los Angeles' most exciting cultural and culinary corridors. USC, Exposition Park, the Expo Line, neighborhood bodegas, cafes, parks, and everyday conveniences are all close by, along with the Natural History Museum, California Science Center, LA Memorial Coliseum, BMO Stadium, the soon-to-open Lucas Museum of Narrative Art, and USC Village. Mercado La Paloma and Michelin-starred Holbox are nearby, with local favorites including Fleurs et Sel, Highly Likely, Maydan Market, Harold & Belle's, Vicky's All Day, Cento, Alta and Chulita and more within easy reach. At the intersection of burgeoning West Adams, Leimert Park, Baldwin Hills, View Heights plus DTLA. For buyers seeking architectural character, flexible income potential, and long-term upside, this property offers something increasingly rare: a soulful historic home with meaningful modern improvements, a brand-new ADU, the ability to live car free and a front-row seat to the continued revitalization of the hottest new area of Los Angeles that's only just begun. It is a home with history, utility, and a VERY compelling future.
4
beds

3
baths

1,835 Sq.Ft. LIVING AREA

5,253 Sq.Ft. lot

Cari Field

Cari Field

Features & Amenities

Interior

  • total bedrooms4
  • Total bathrooms3
  • full bathrooms3
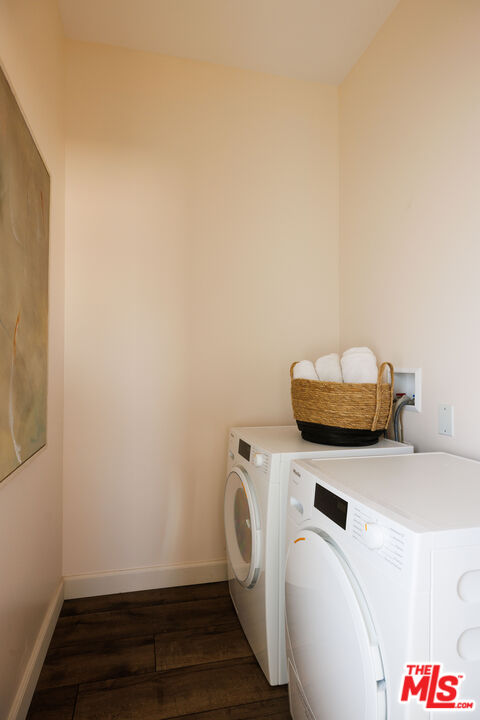
  • Laundry room Room
  • Flooring Engineered Hardwood, Tile, Wood Laminate
  • Fireplace Decorative, Living Room, Fire Pit
  • APPLIANCES Washer, Refrigerator, Range/Oven, Built-Ins, Dishwasher, Dryer, Solar Panels, Hood Fan, Garbage Disposal, Alarm System
  • other interior Features Built-Ins, Crown Moldings, High Ceilings (9 Feet), Wainscotting, Turnkey, Basement, Recessed Lighting

Area & Lot

  • Status Pending
  • Living Area1,835 Sq.Ft.
  • Lot Area5,253 Sq.Ft.
  • MLS® ID26848461
  • TypeResidential
  • YEAR BUILT1914
  • Architecture StylesCraftsman
  • View DescriptionCity Lights, Mountains
  • School DistrictLos Angeles Unified

Exterior

  • STORIES2
  • Garage Space2.0
  • PoolNone
  • roofBitumen, Composition, Shingle
  • lot featuresAutomatic Gate, Back Yard, Fenced, Front Yard, Gutters
  • parkingGarage - 2 Car, Driveway Gate, Carport, Controlled Entrance
  • HEAT TYPECentral, Heat Pump
  • AIR CONDITIONINGAir Conditioning, Central, Heat Pump(s), Dual
  • security FeaturesAutomatic Gate, Other

Financial

  • Sales Price$895,000
  • Zoning LARD2

Work With Us

Whether you are Buying, Selling, both, or have no idea where to begin we are here to help. C3 are seasoned professionals with a wealth of knowledge who provide unparalleled support to our clients and a passion for helping others. You deserve the best, let’s connect.

Follow Us on Instagram