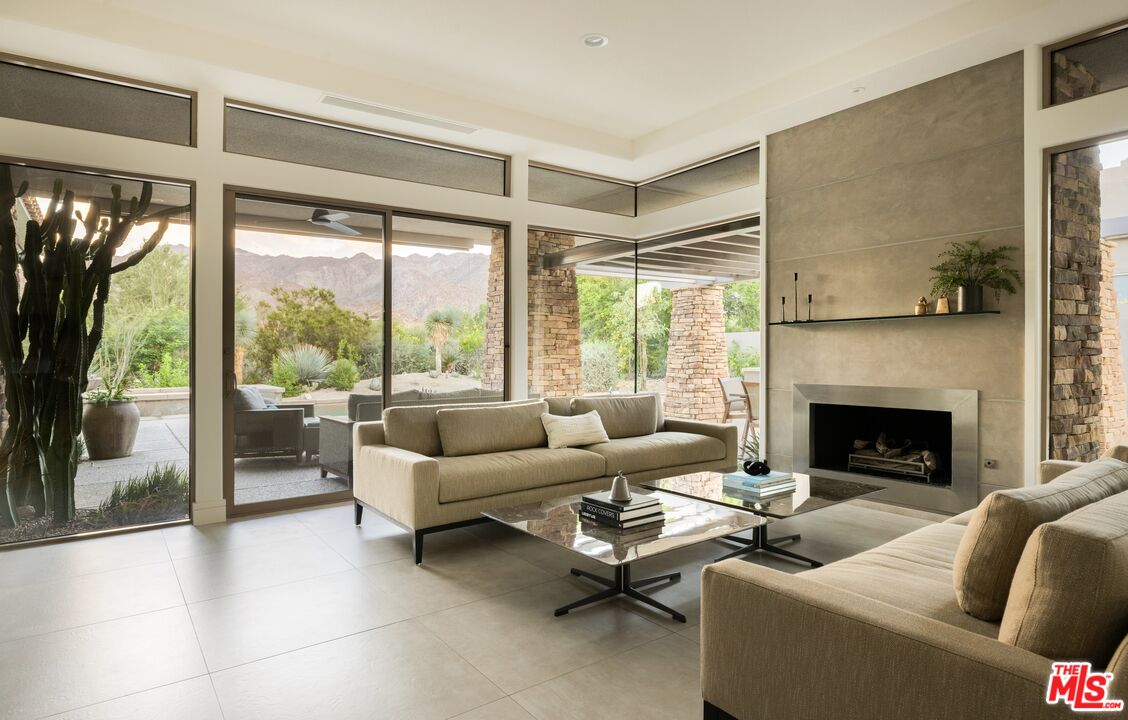
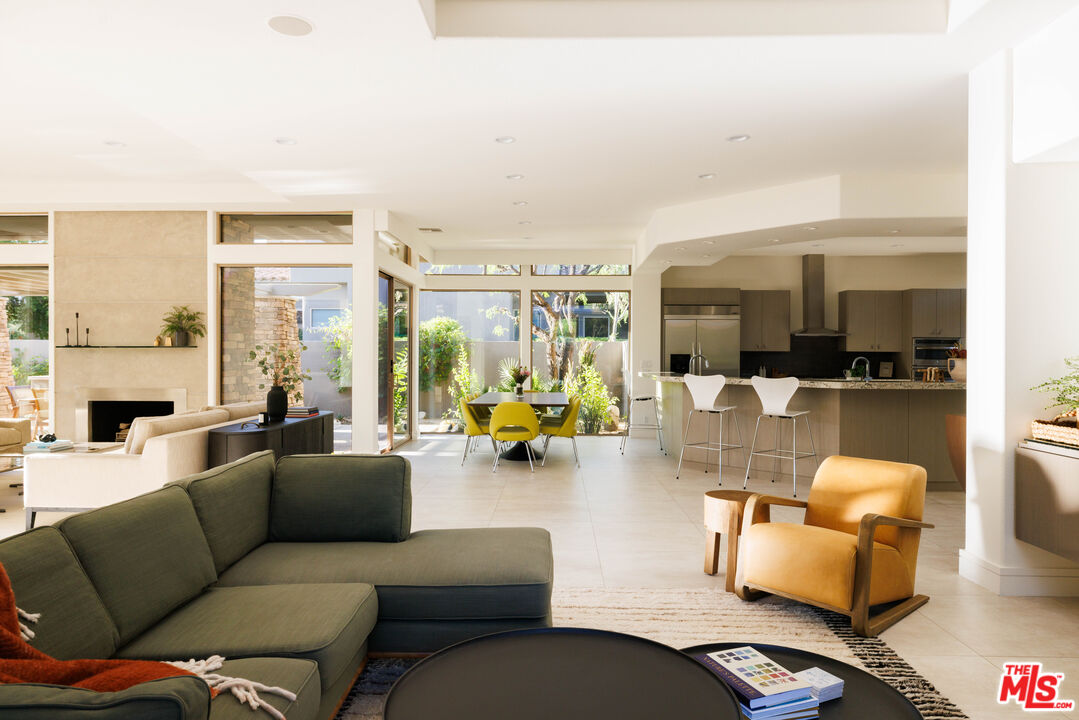
Living room with neutral sofas, a modern fireplace, and mountain views through sliding glass doors.
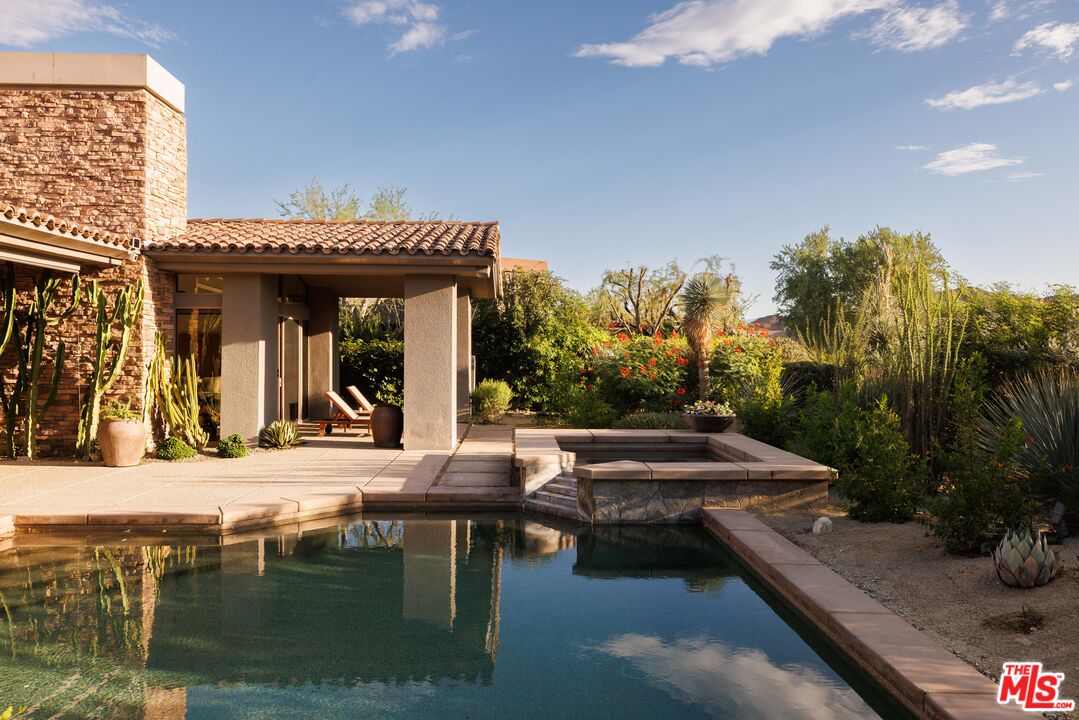
Desert-style home with a swimming pool, raised spa, and covered patio.
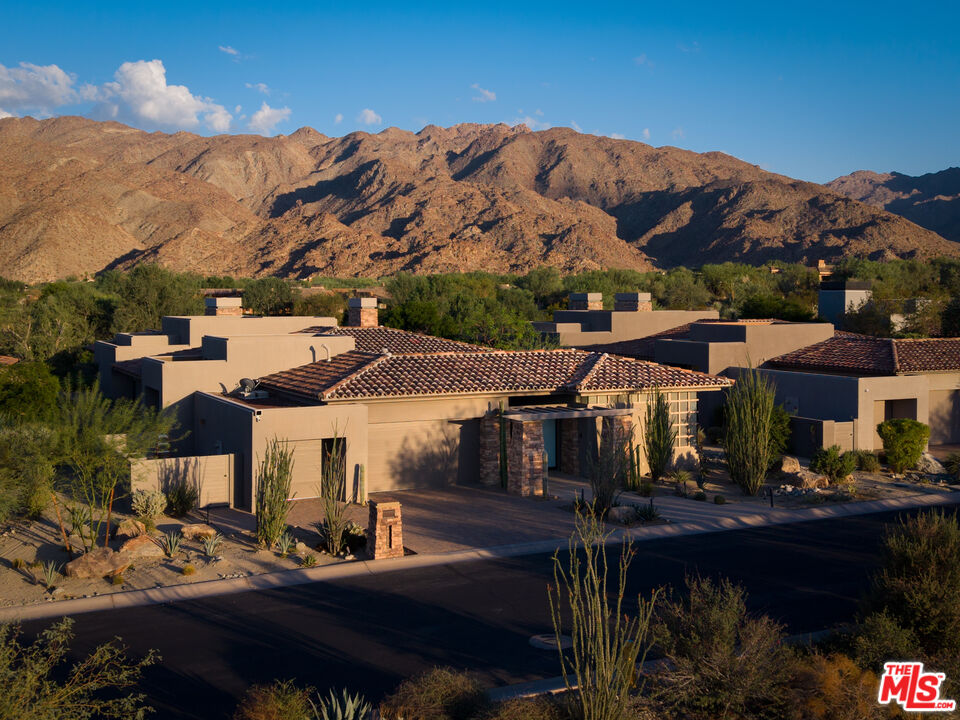
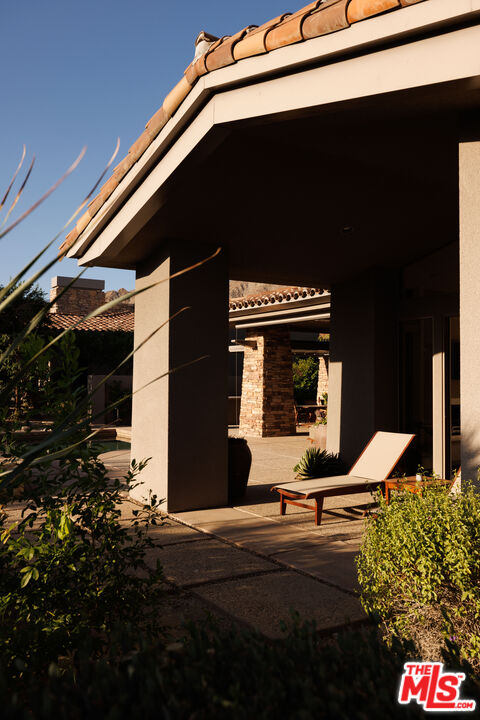
Desert home with a tile roof and desert landscaping, backed by rugged mountains.
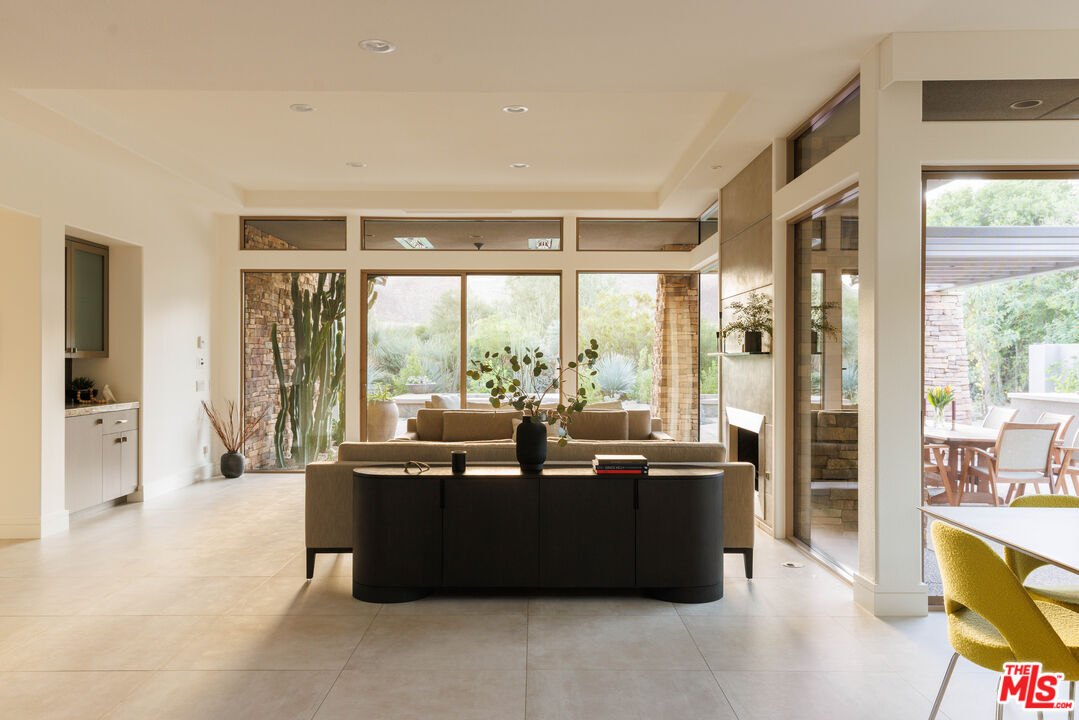
Living room with a dark console, neutral seating, and large windows opening to the patio.
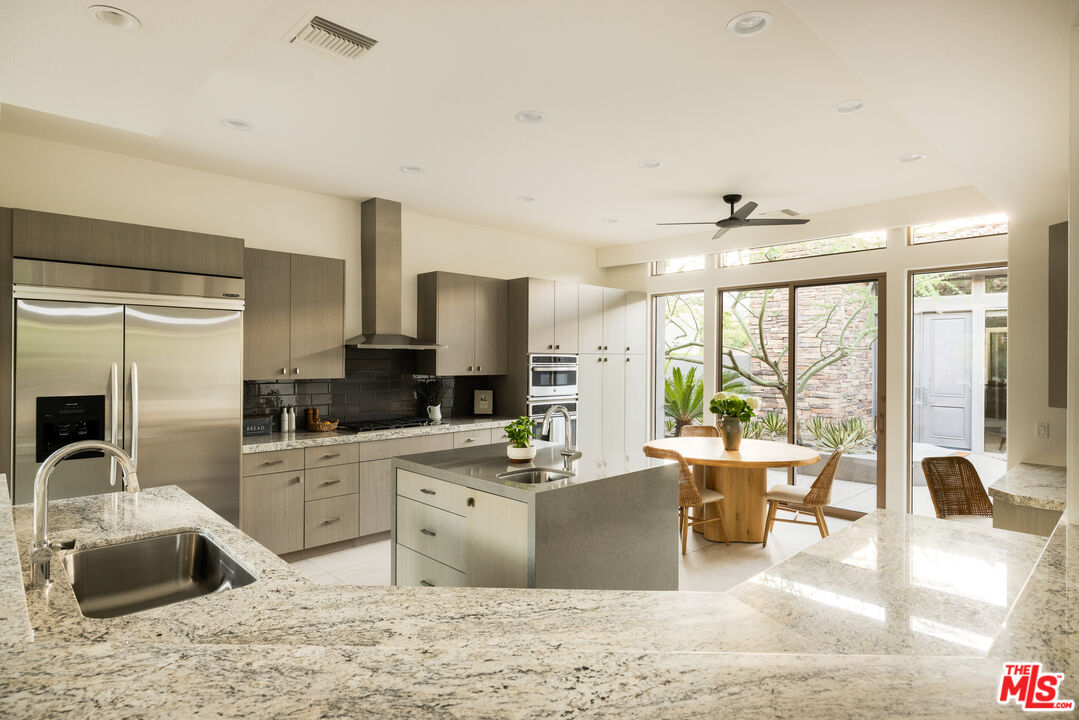
Modern kitchen with a large granite island, stainless steel appliances, and glass doors to a courtyard.
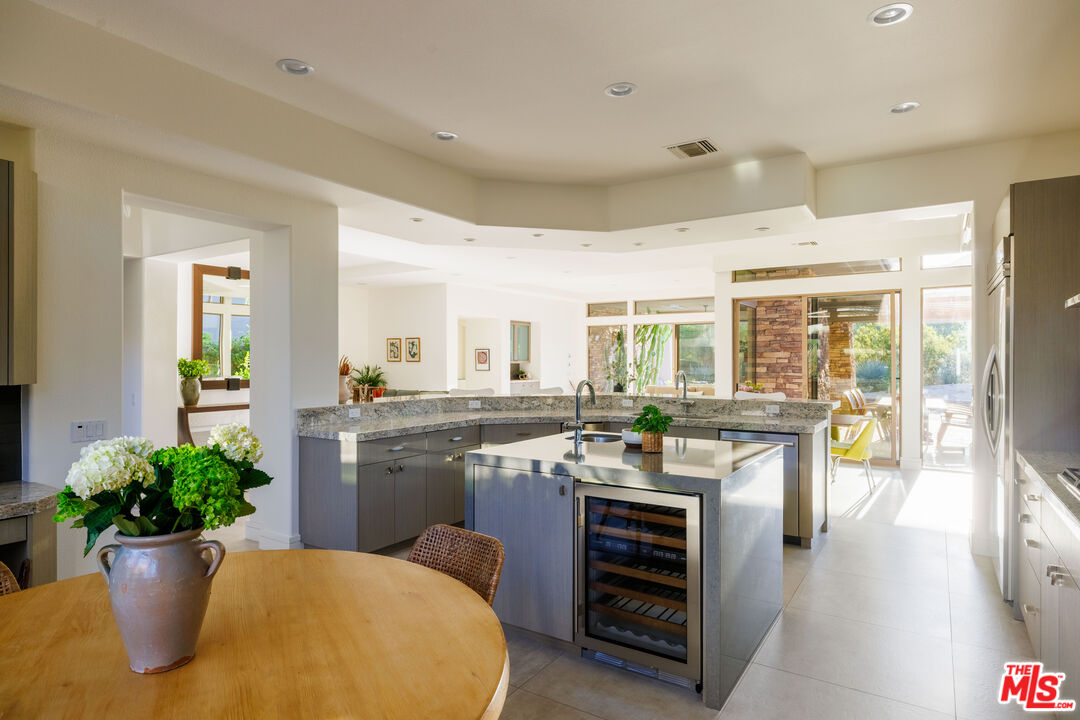
Bright open kitchen with a stone island, built-in wine cooler, and round dining table.
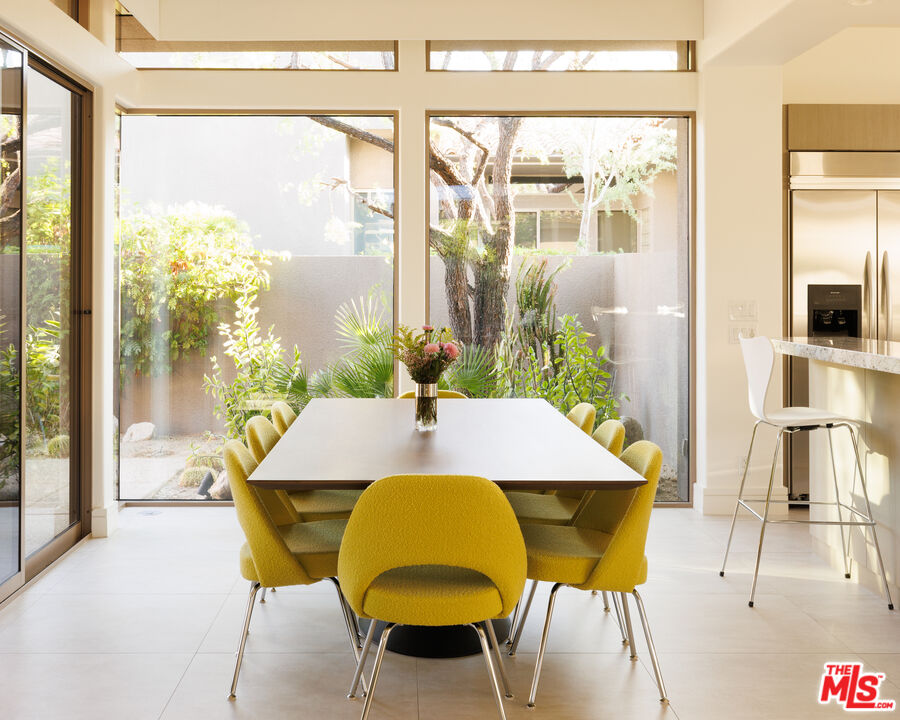
Dining area with mustard-yellow chairs, a long table, and garden views through large windows.
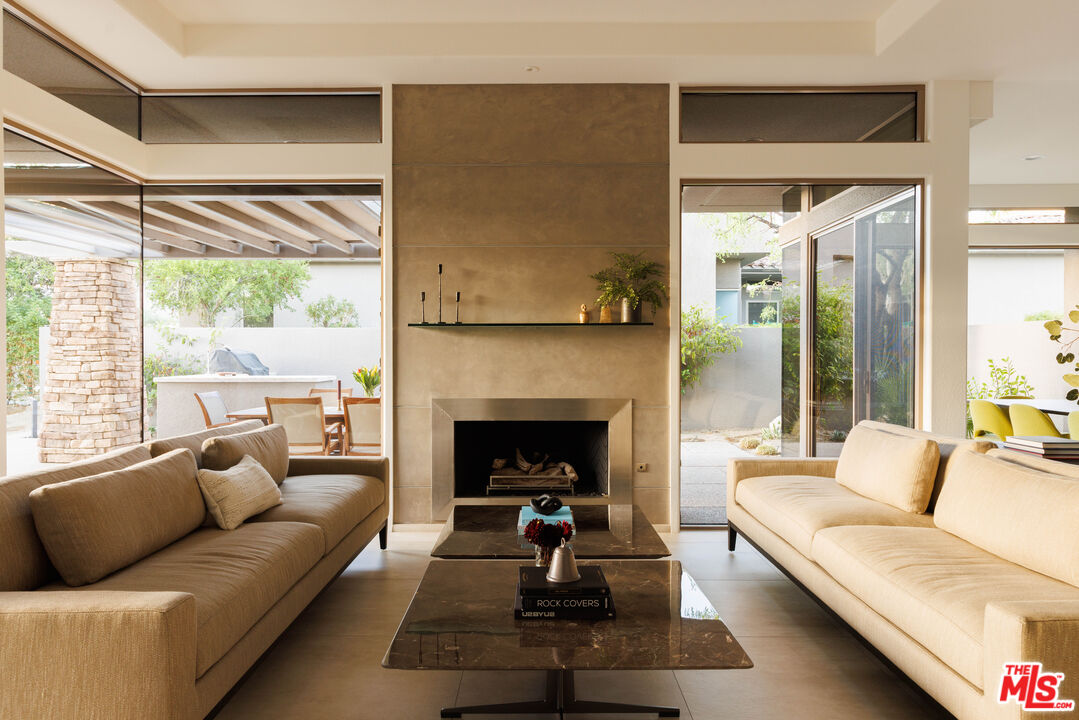
Living room with a central fireplace, paired sofas, and large windows opening to the patio.
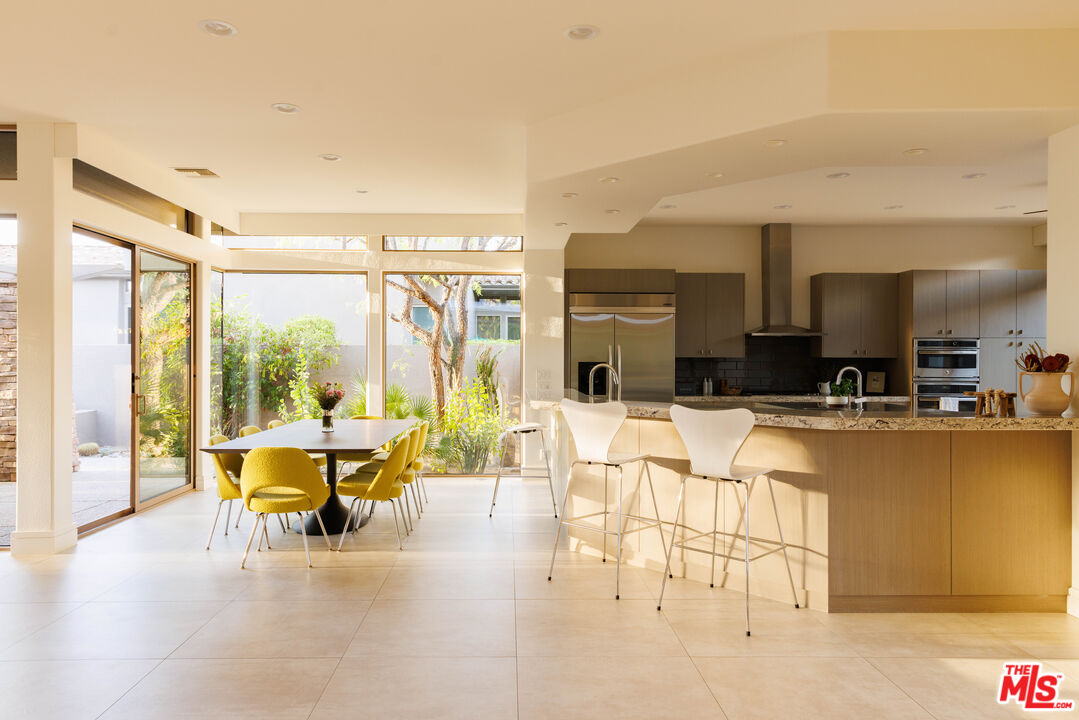
Open kitchen and dining area with a large island, yellow chairs, and expansive windows.
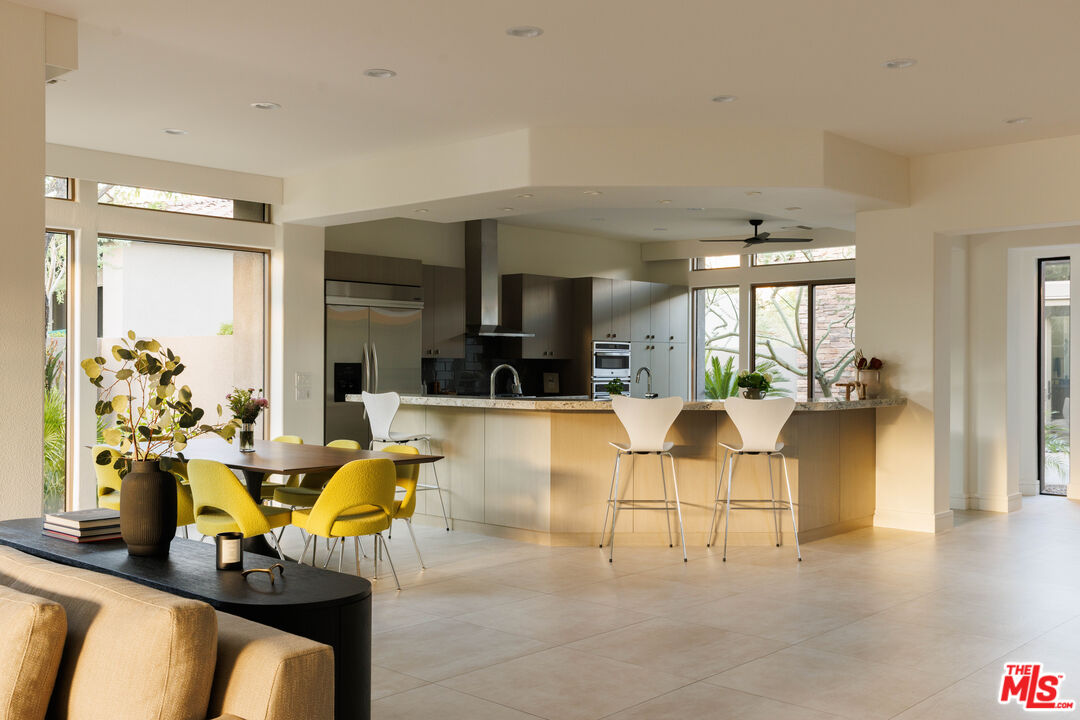
Open kitchen and dining area with dark cabinetry, a large island, and bright yellow dining chairs.
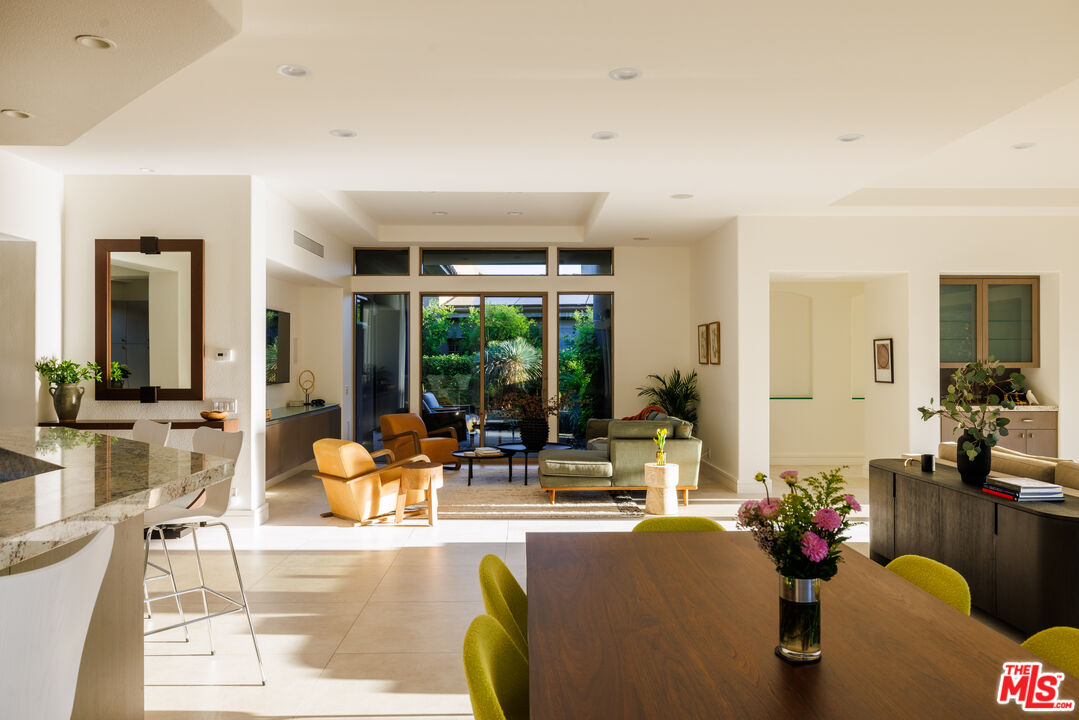
Open-plan living and dining room with a kitchen island and glass doors opening to a garden.
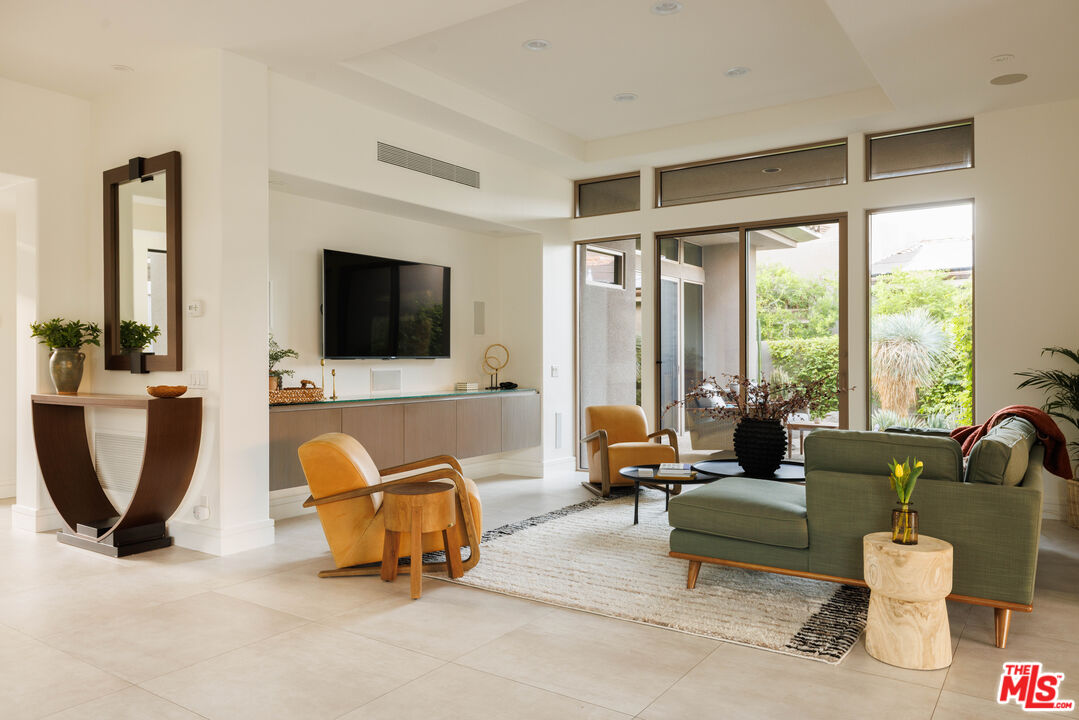
Living room with floor-to-ceiling garden-facing windows, a green sofa, and a wall-mounted television.
Open-plan living room with a fireplace, dining area, and kitchen opening to a sunny patio.
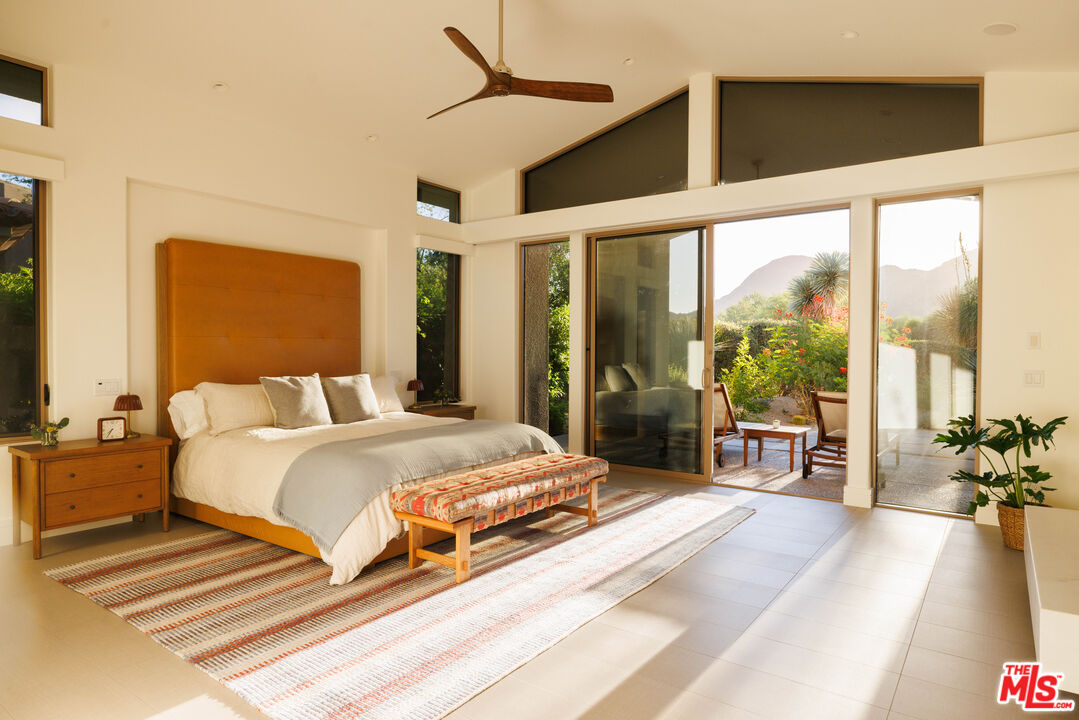
Bedroom with a king bed, tall wood headboard, and sliding glass doors opening to a mountain-view patio.
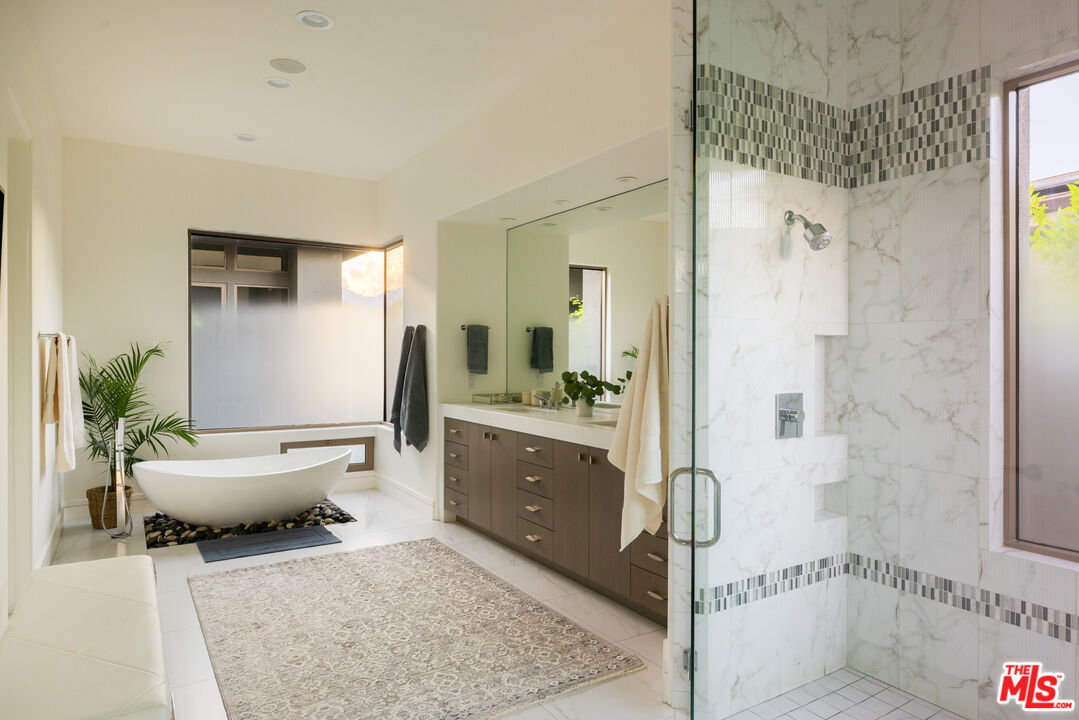
Spacious bathroom with a freestanding tub, marble shower, and double vanity.
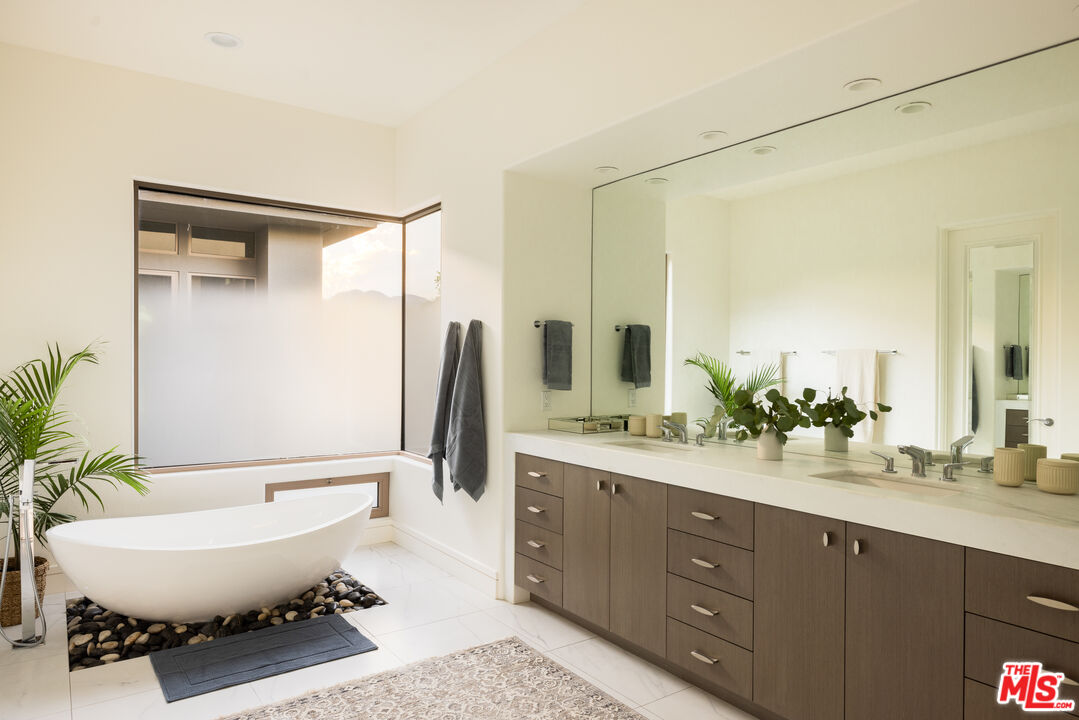
Bathroom with a freestanding tub beside a long double vanity and wall-sized mirror.
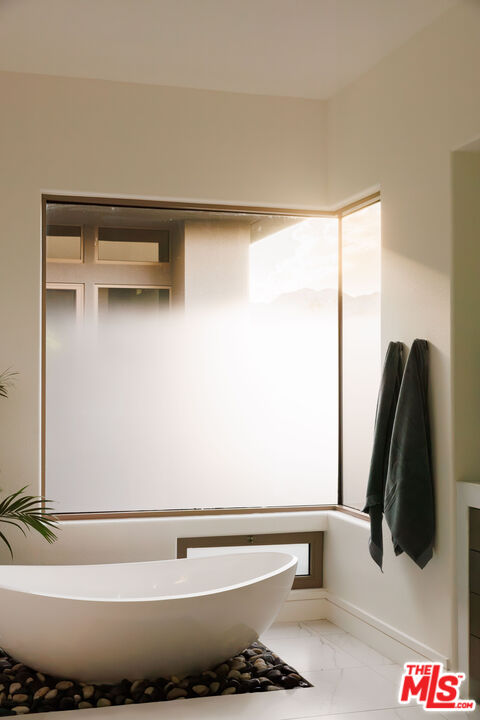
Freestanding bathtub beneath a wide window, with dark towels and a pebble accent floor.
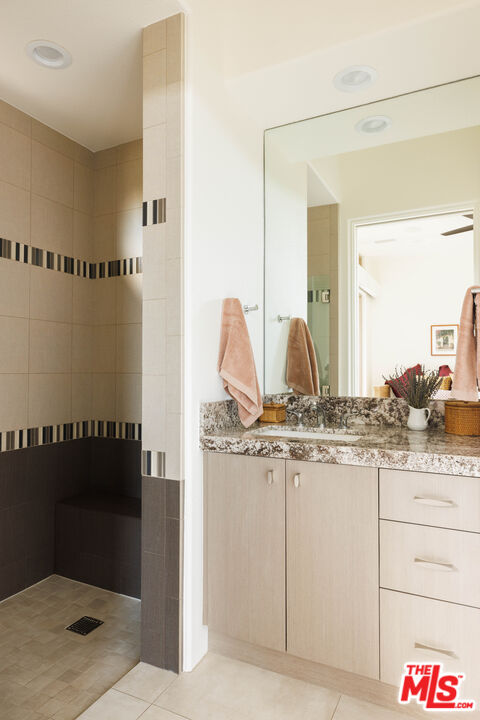
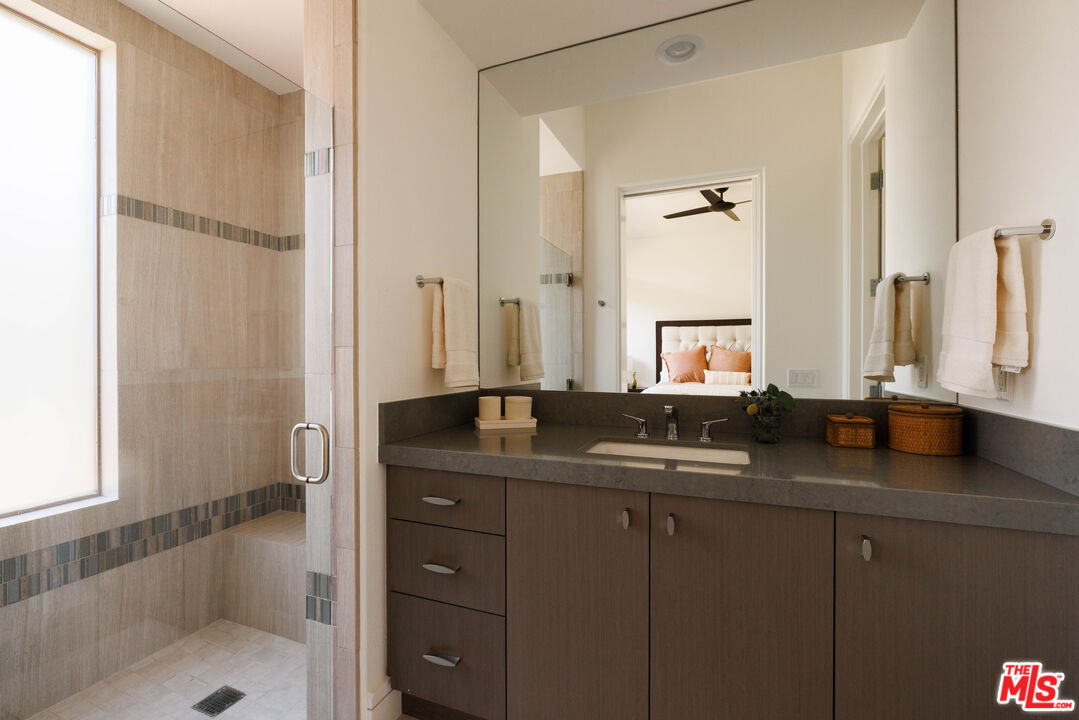
Bathroom with a tiled walk-in shower and granite-topped vanity beneath a large mirror.
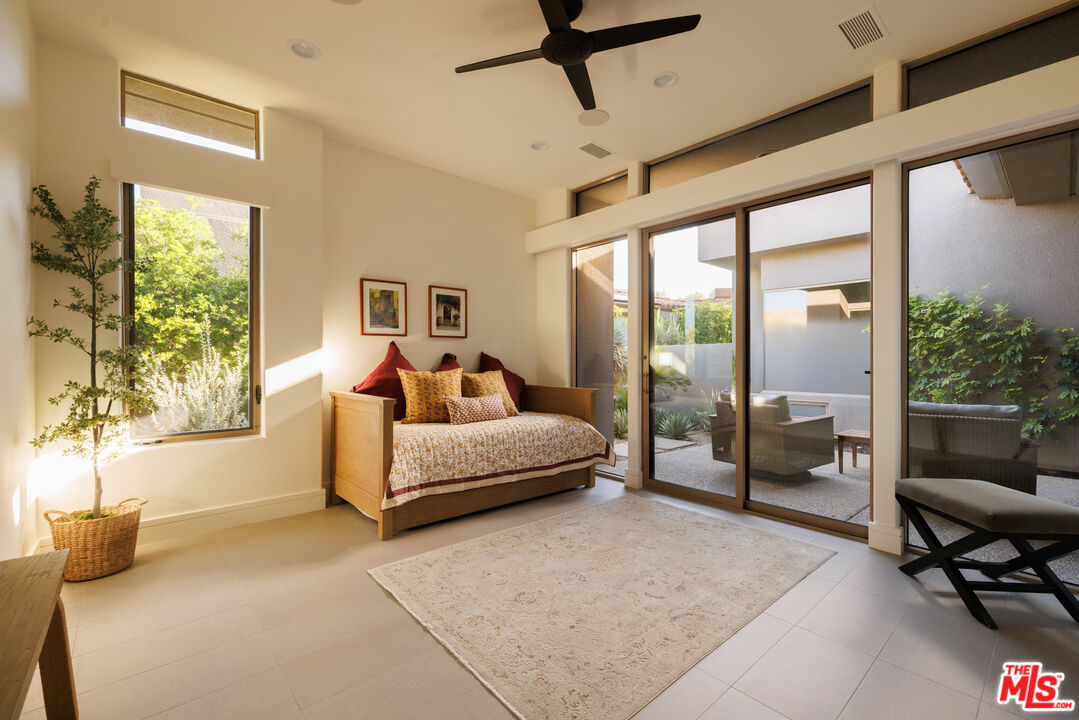
Sunlit bedroom with a daybed, ceiling fan, and sliding glass doors to a patio.
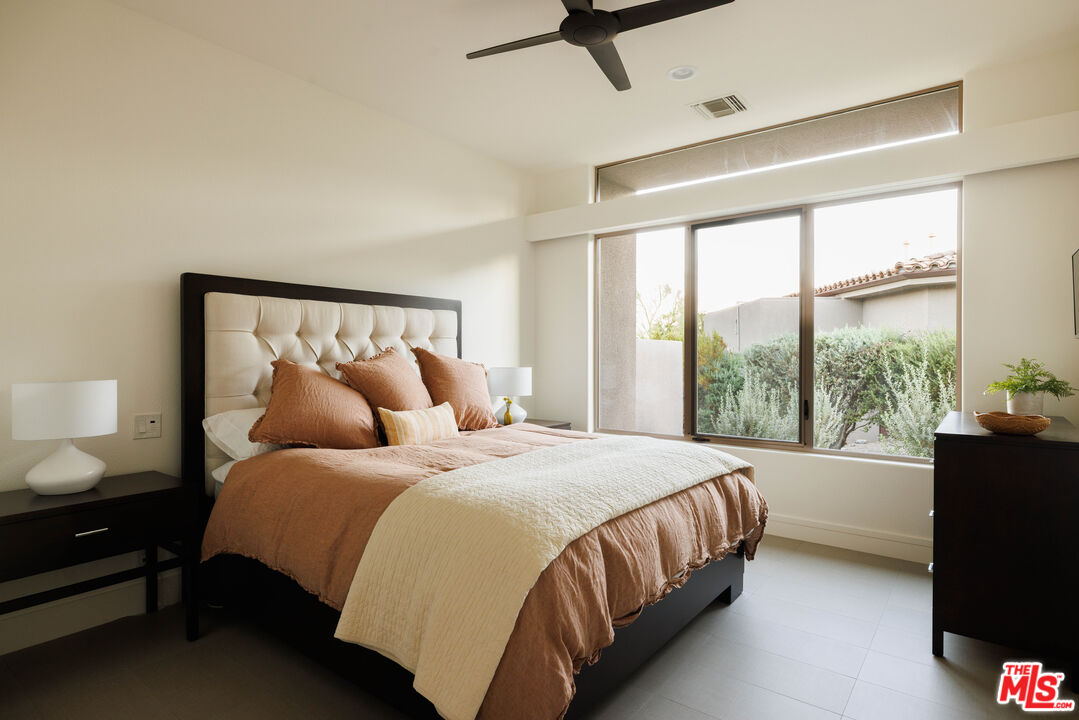
Staged bedroom with a tufted headboard, rust-colored bedding, and sliding glass doors.
Bathroom with a glass-enclosed tiled shower and a wide vanity beneath a large mirror.
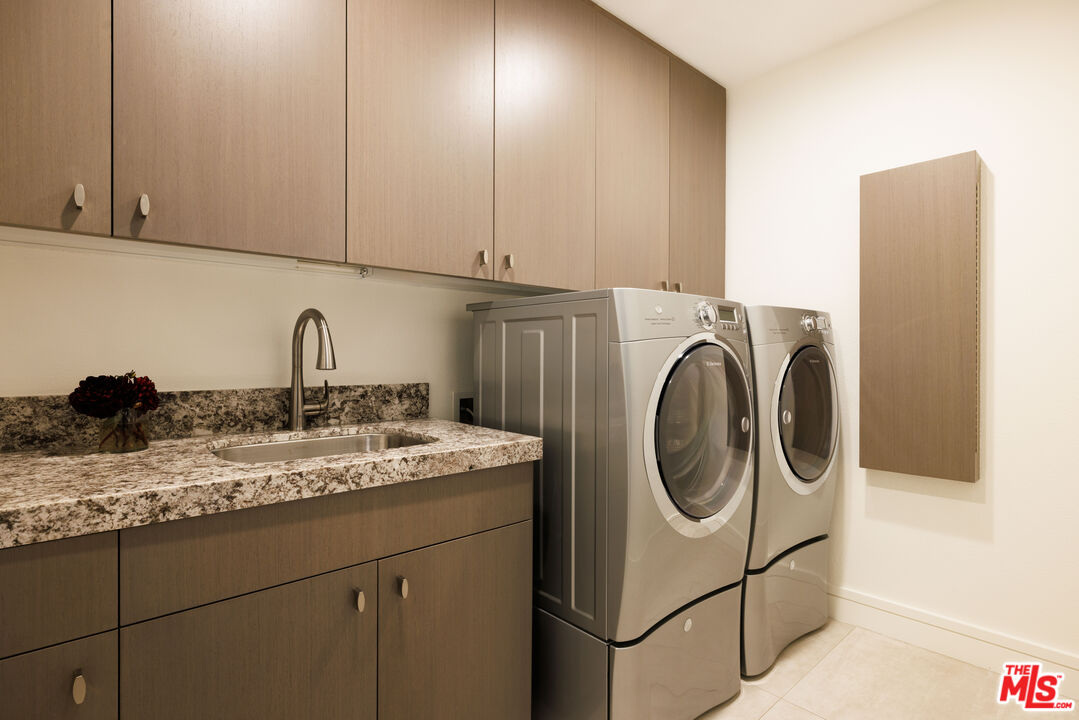
Laundry room with stacked washer and dryer beside a stone countertop and sink.
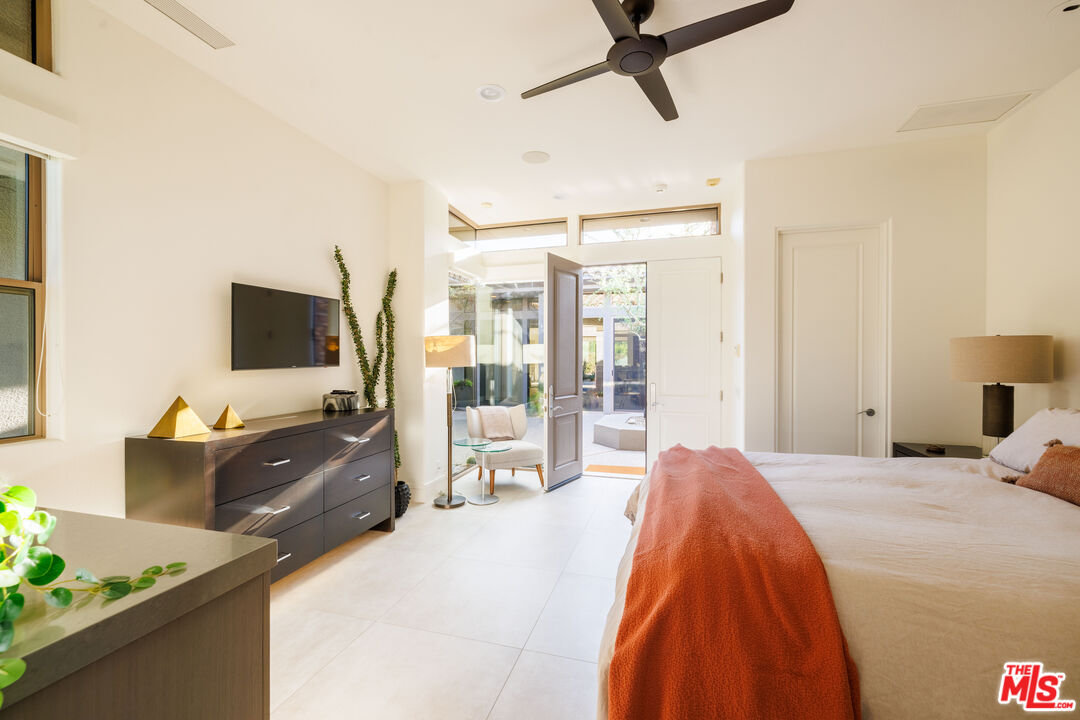
Bedroom with a king bed, orange throw, dark dresser, and open glass doors to a patio.
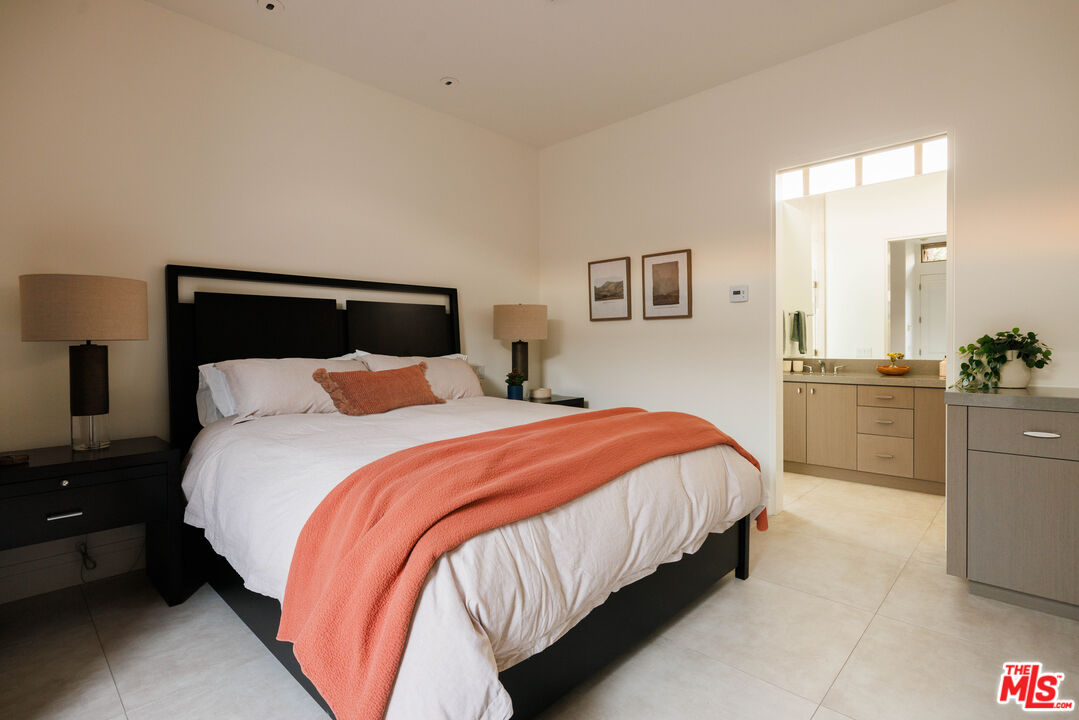
Bedroom with a black bed frame, coral throw, and open view into the adjoining bathroom.
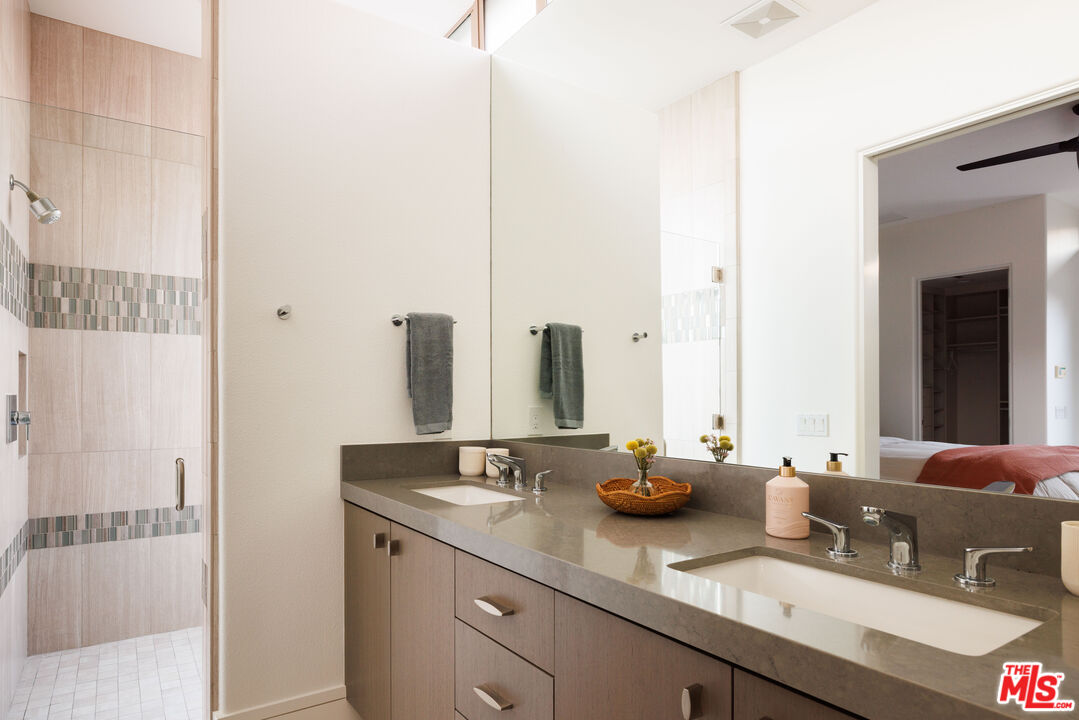
Bathroom with a long double-sink vanity, wide mirror, and tiled shower.
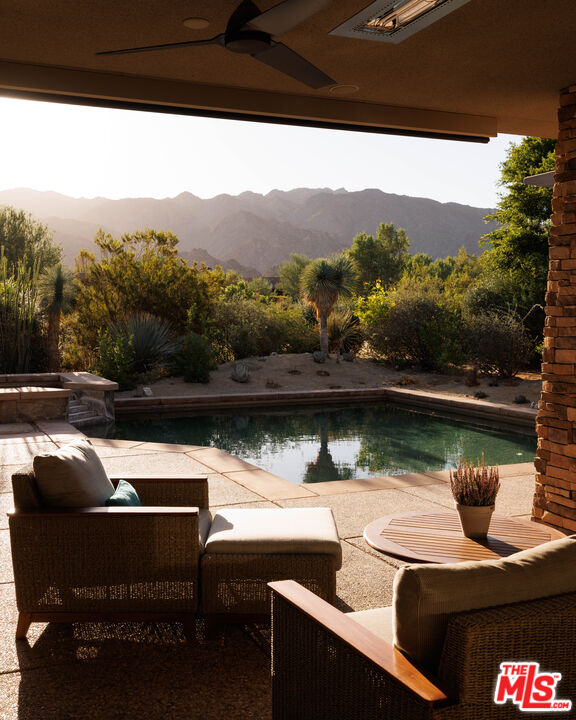
Covered patio with a swimming pool, wicker seating, desert landscaping, and mountain views.
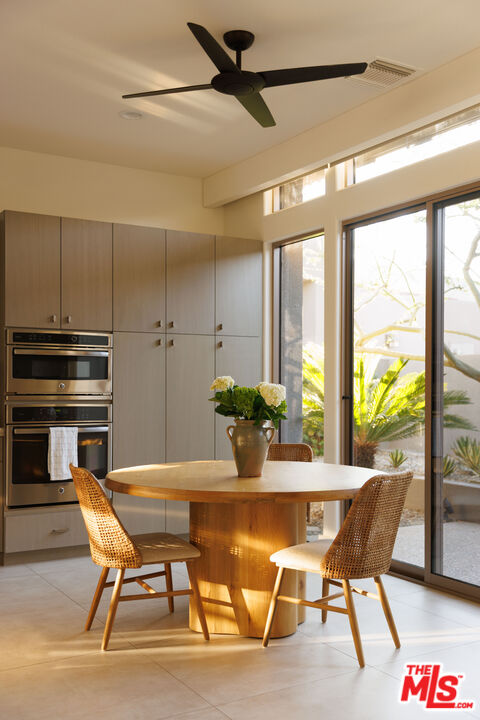
Kitchen dining area with a round wood table, woven chairs, built-in ovens, and tall windows.
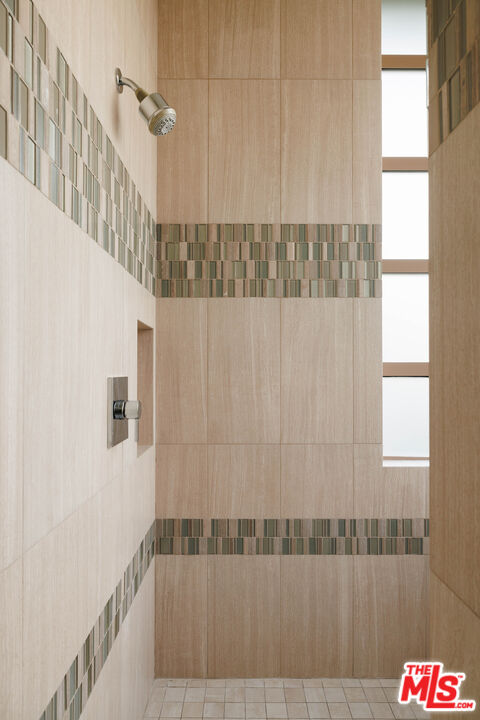
Walk-in shower with beige tile, narrow mosaic bands, and a tall window.
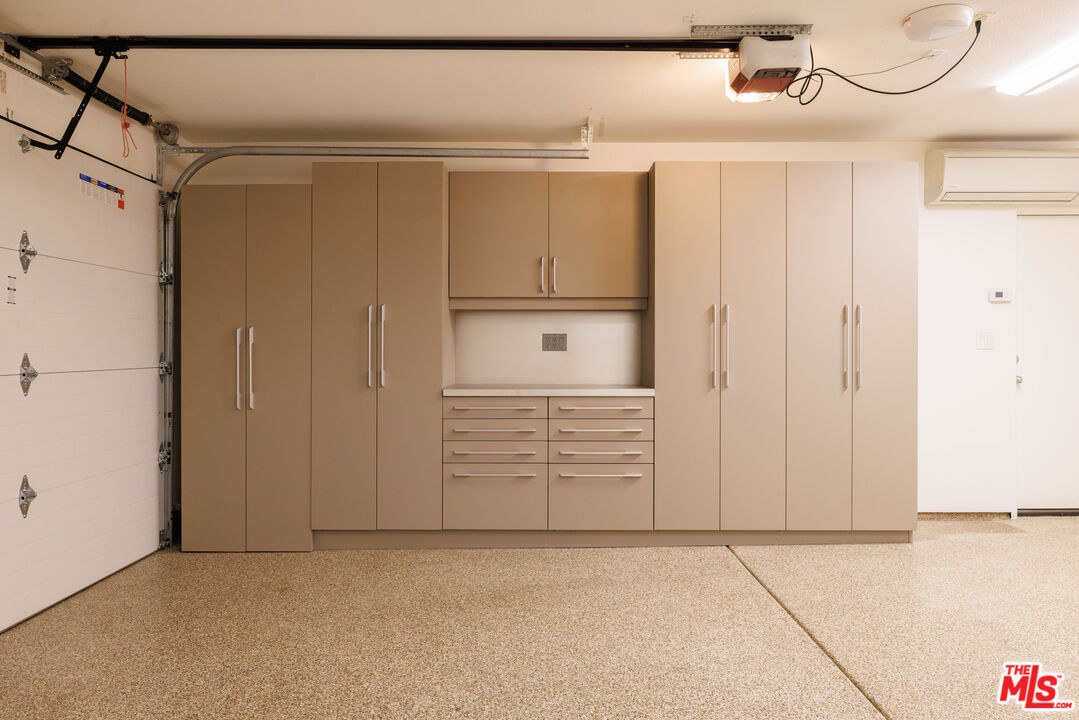
Garage with extensive taupe storage cabinets and a speckled epoxy floor.
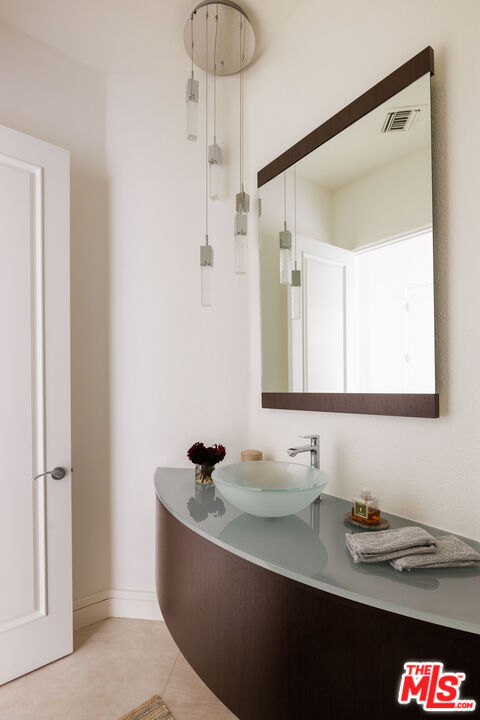
Bathroom vanity with curved dark-wood cabinetry, a glass vessel sink, and a large framed mirror.
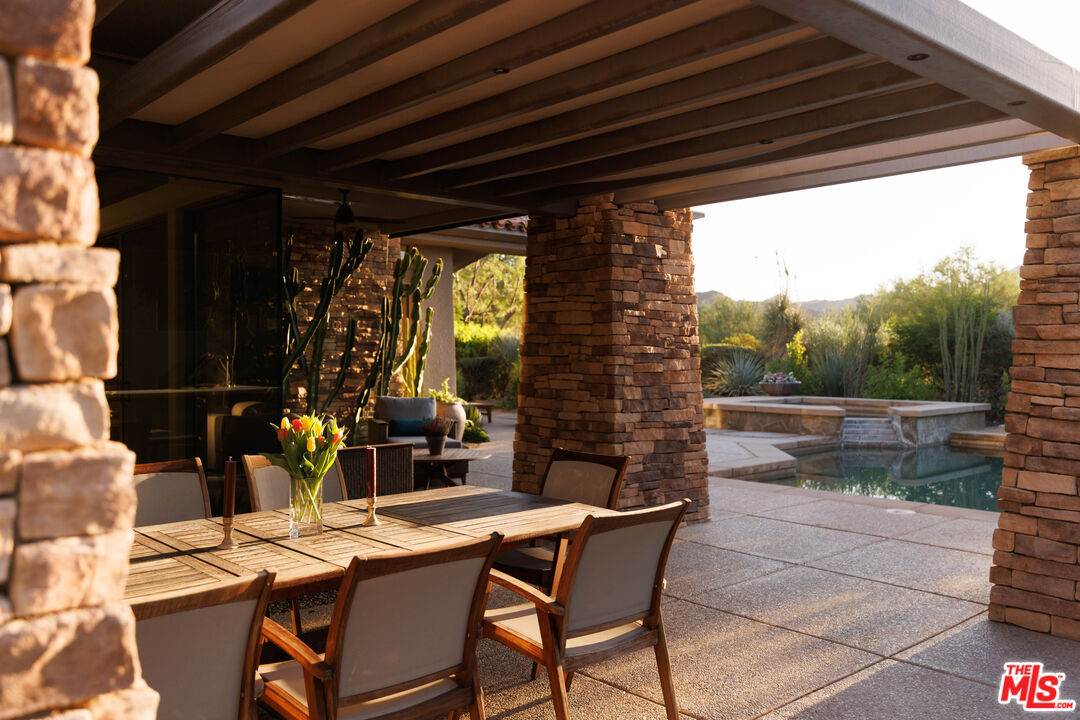
Covered stone patio with outdoor dining table, garden, and swimming pool.
49990 Desert Arroyo Trl
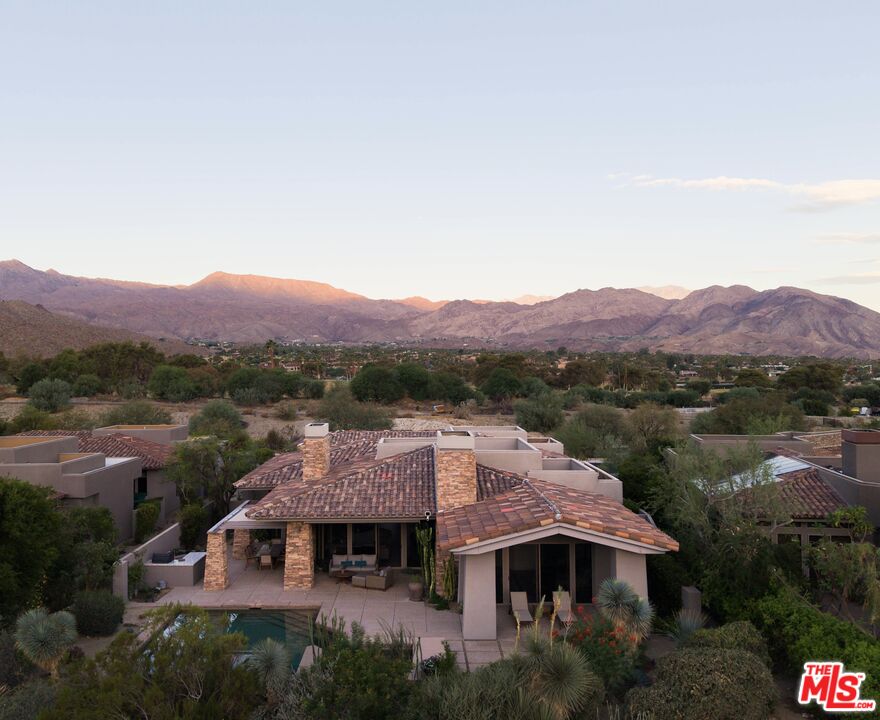
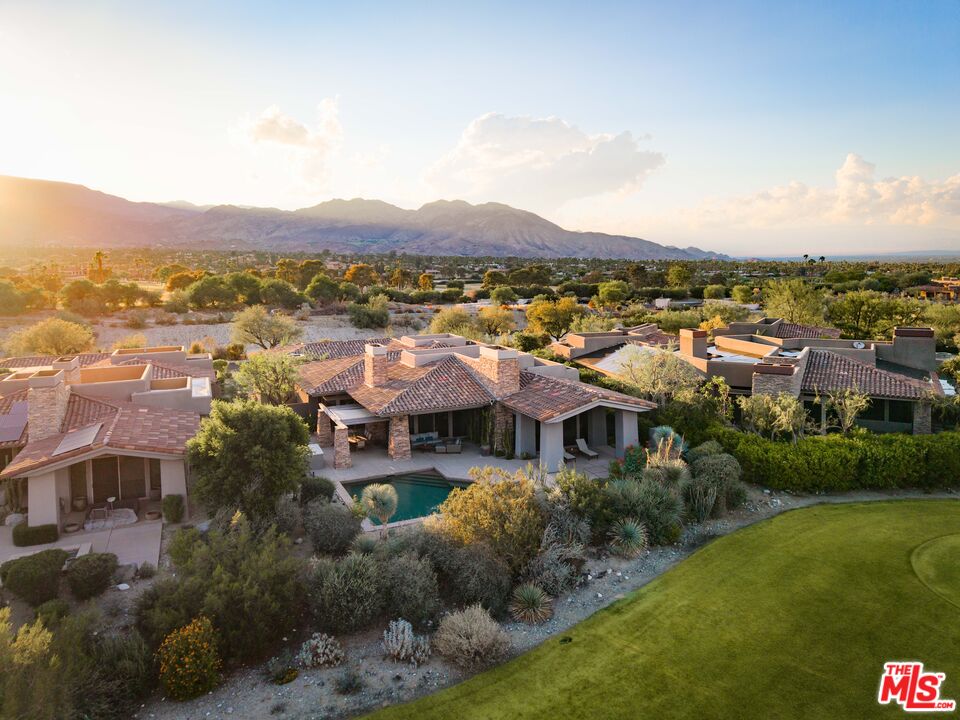
Aerial view of a desert home with a tiled roof, landscaped grounds, and mountains beyond.
49990 Desert Arroyo Trl
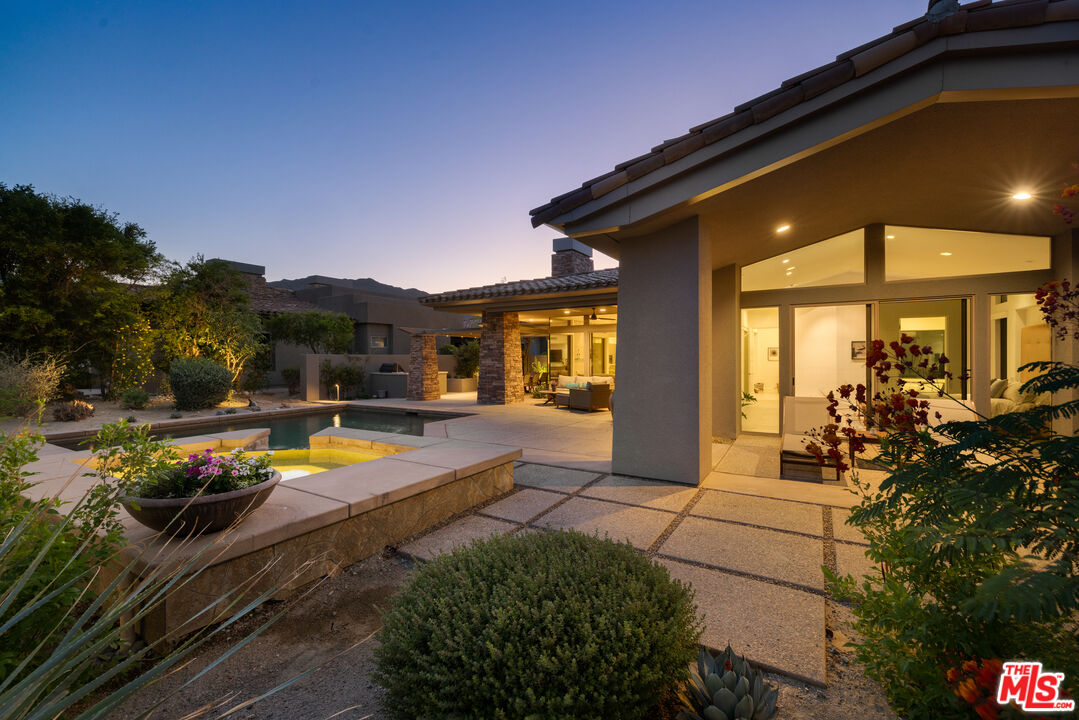
Desert home with stone columns, illuminated patio, swimming pool, and raised spa at dusk.
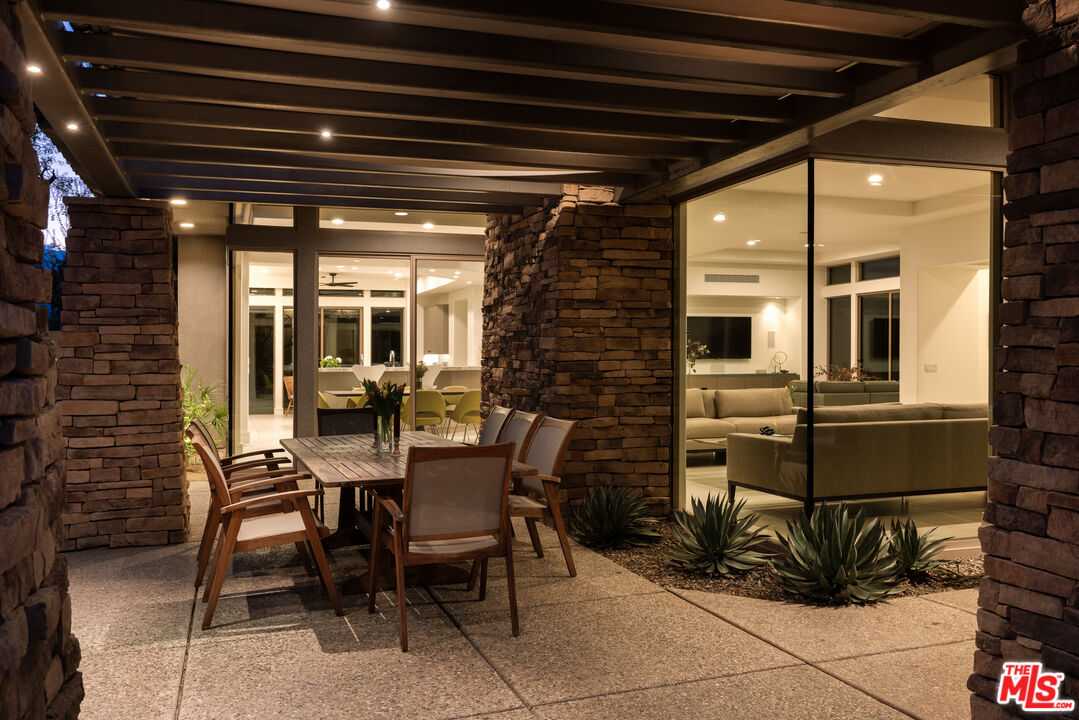
Covered stone patio with an outdoor dining table beside glass walls overlooking a furnished living room.
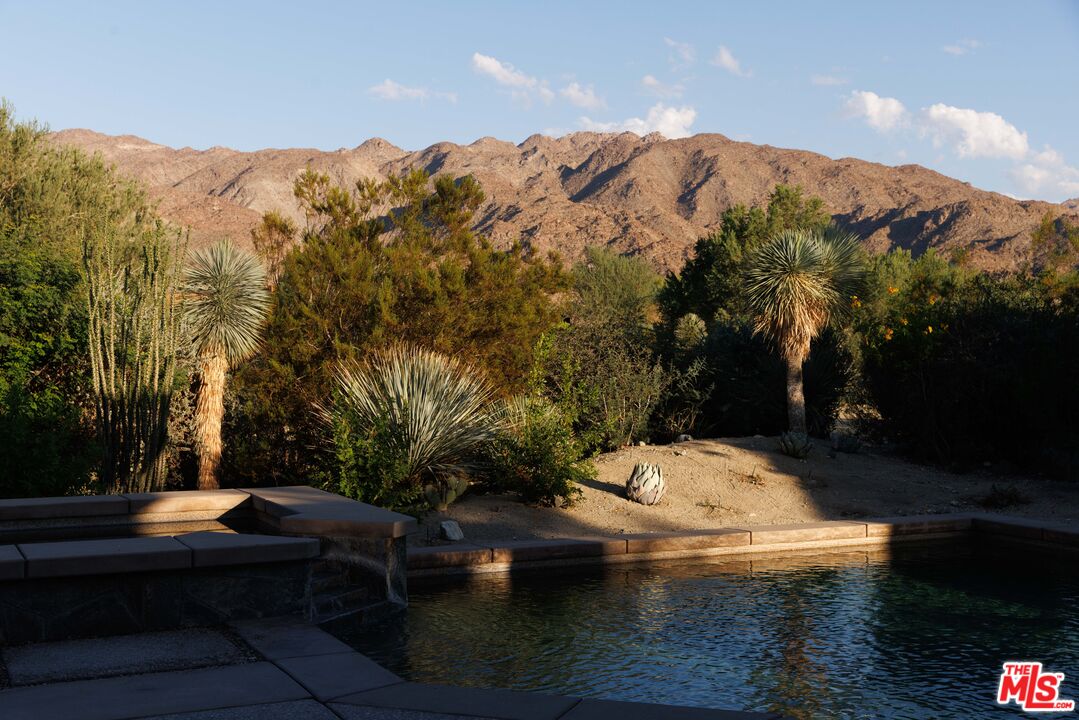
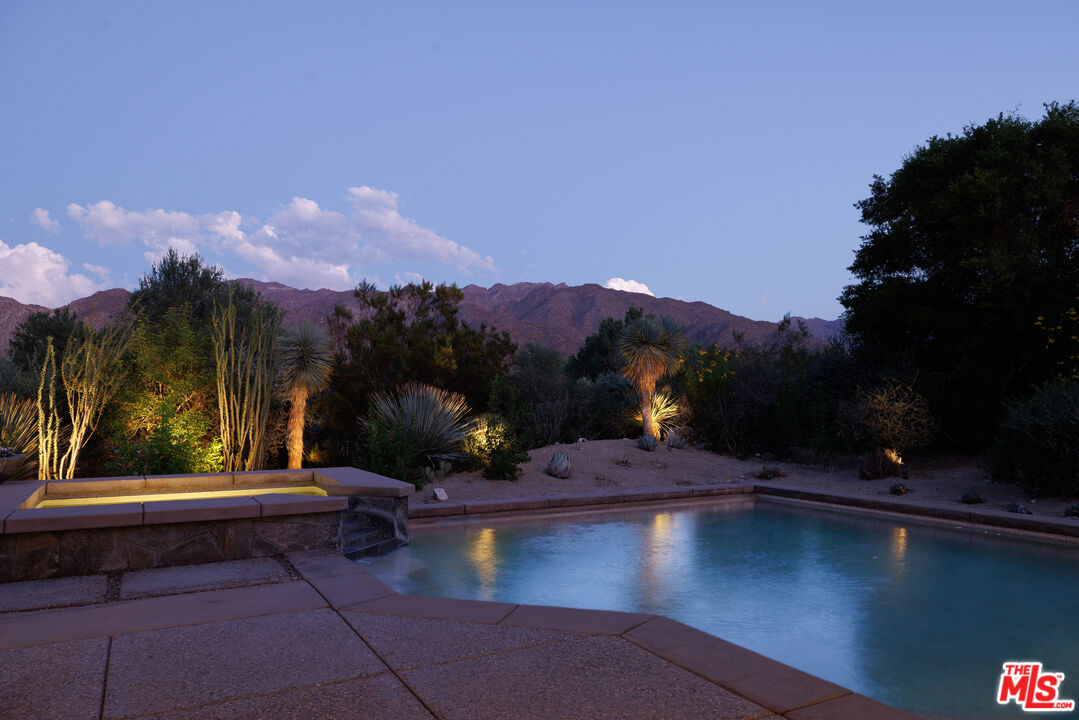
Illuminated swimming pool and spa with desert landscaping and mountain views at dusk.
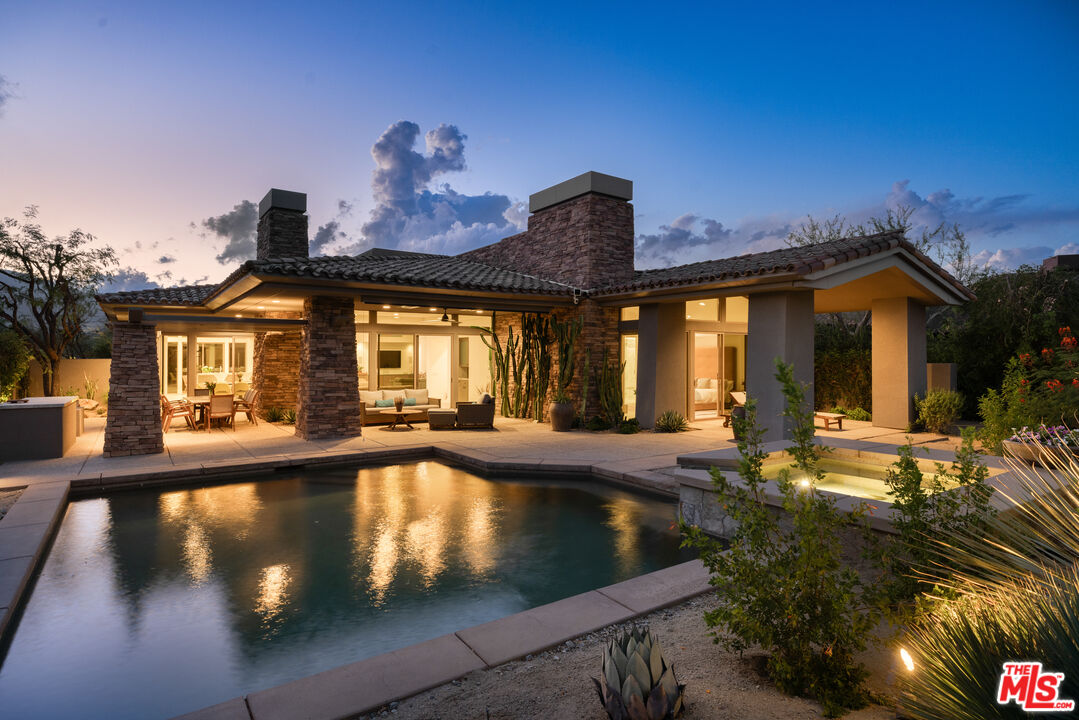
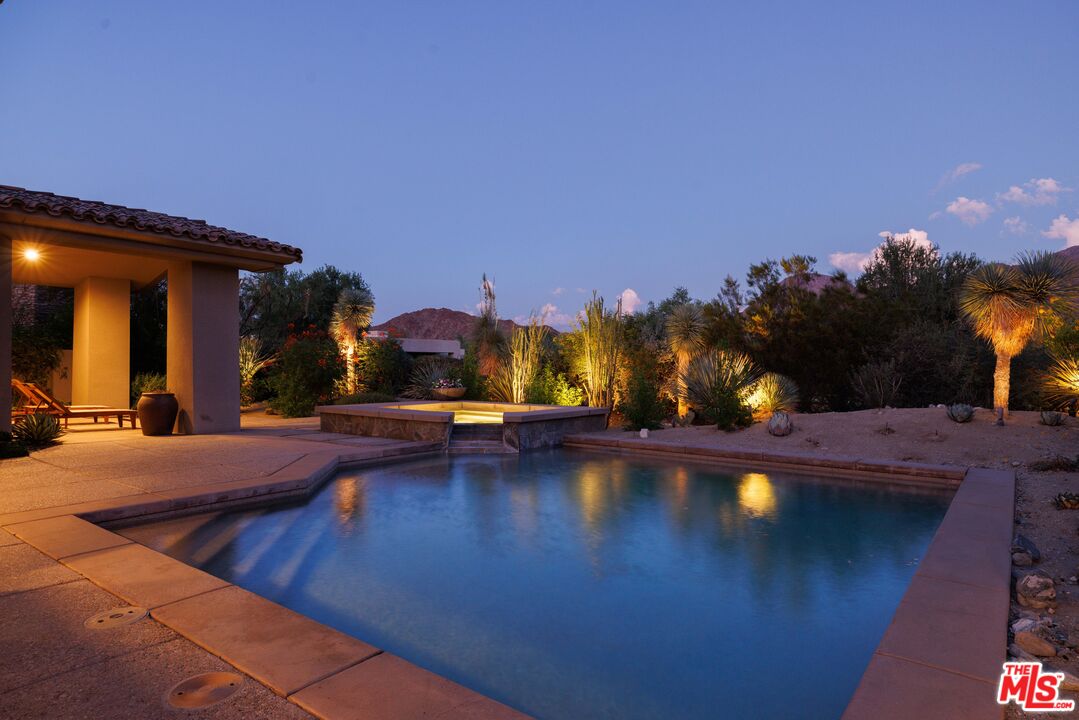
Swimming pool beside a covered patio, illuminated desert landscaping, and distant hills at dusk.
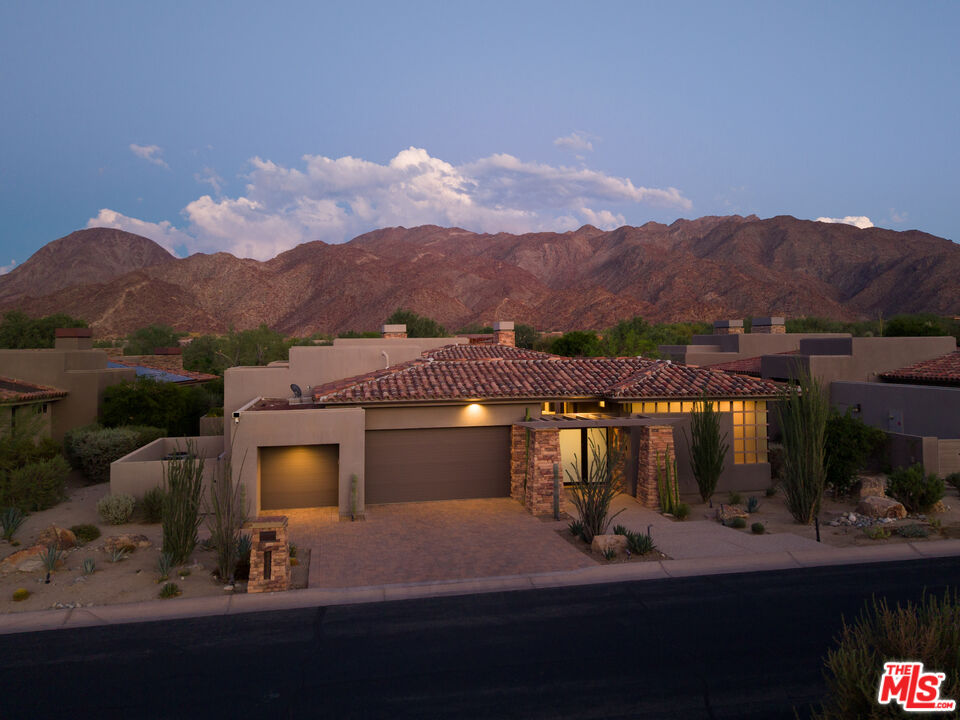
Desert home with a tiled roof and mountain views at dusk.
Aerial view of desert homes with a swimming pool, landscaped grounds, and mountains at sunset.
49990 Desert Arroyo Trl
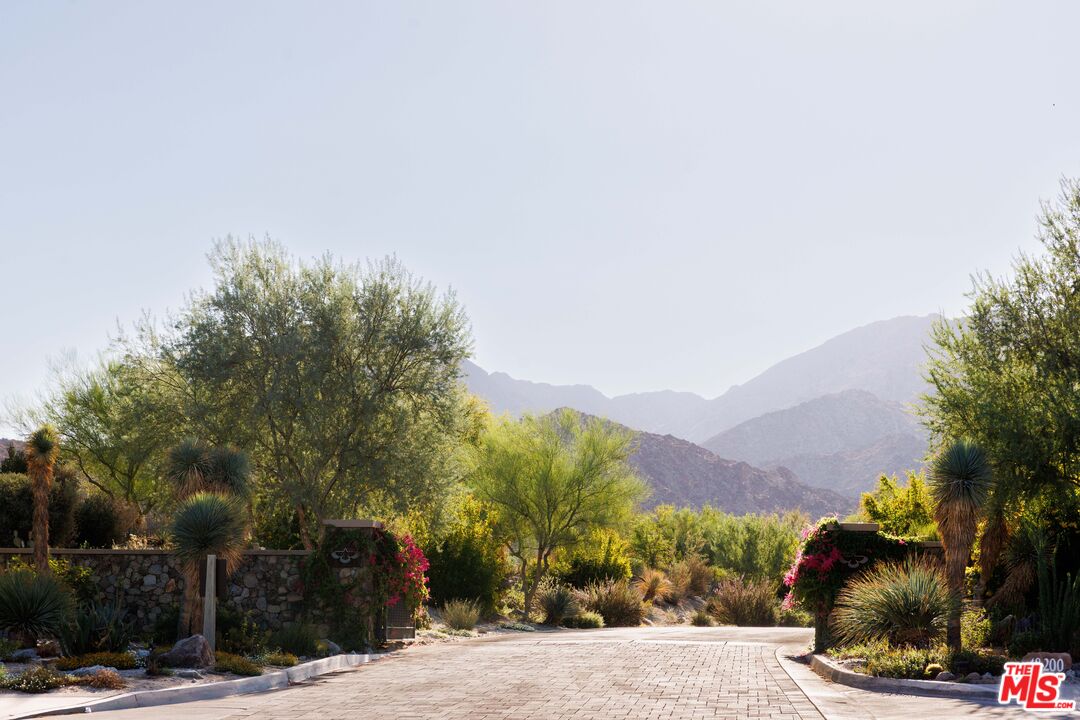
Landscaped paved entrance framed by stone walls and desert plants, with mountains beyond.
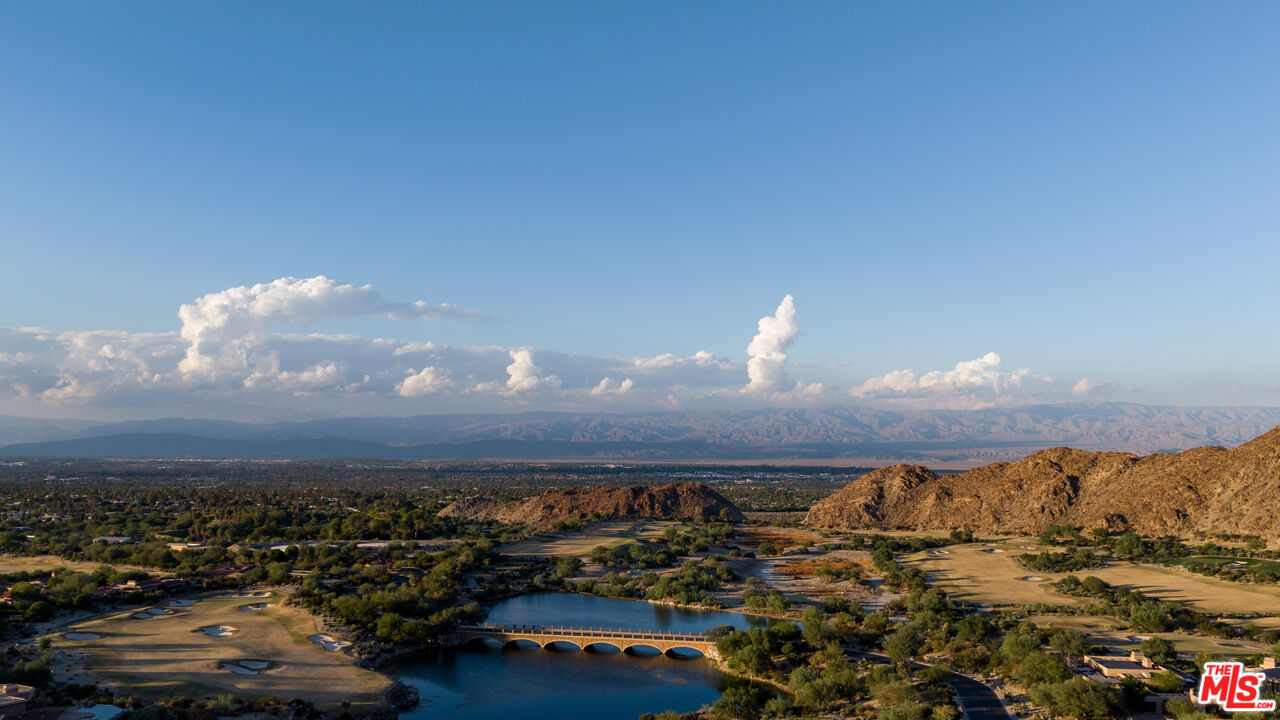
Aerial view of a golf course, lake, and arched bridge beneath desert mountains.
SEE ALL PHOTOS
Living room with neutral sofas, a modern fireplace, and mountain views through sliding glass doors.
Desert-style home with a swimming pool, raised spa, and covered patio.
Desert home with a tile roof and desert landscaping, backed by rugged mountains.
Living room with a dark console, neutral seating, and large windows opening to the patio.
Modern kitchen with a large granite island, stainless steel appliances, and glass doors to a courtyard.
Bright open kitchen with a stone island, built-in wine cooler, and round dining table.
Dining area with mustard-yellow chairs, a long table, and garden views through large windows.
Living room with a central fireplace, paired sofas, and large windows opening to the patio.
Open kitchen and dining area with a large island, yellow chairs, and expansive windows.
Open kitchen and dining area with dark cabinetry, a large island, and bright yellow dining chairs.
Open-plan living and dining room with a kitchen island and glass doors opening to a garden.
Living room with floor-to-ceiling garden-facing windows, a green sofa, and a wall-mounted television.
Open-plan living room with a fireplace, dining area, and kitchen opening to a sunny patio.
Bedroom with a king bed, tall wood headboard, and sliding glass doors opening to a mountain-view patio.
Spacious bathroom with a freestanding tub, marble shower, and double vanity.
Bathroom with a freestanding tub beside a long double vanity and wall-sized mirror.
Freestanding bathtub beneath a wide window, with dark towels and a pebble accent floor.
Bathroom with a tiled walk-in shower and granite-topped vanity beneath a large mirror.
Sunlit bedroom with a daybed, ceiling fan, and sliding glass doors to a patio.
Staged bedroom with a tufted headboard, rust-colored bedding, and sliding glass doors.
Bathroom with a glass-enclosed tiled shower and a wide vanity beneath a large mirror.
Laundry room with stacked washer and dryer beside a stone countertop and sink.
Bedroom with a king bed, orange throw, dark dresser, and open glass doors to a patio.
Bedroom with a black bed frame, coral throw, and open view into the adjoining bathroom.
Bathroom with a long double-sink vanity, wide mirror, and tiled shower.
Covered patio with a swimming pool, wicker seating, desert landscaping, and mountain views.
Kitchen dining area with a round wood table, woven chairs, built-in ovens, and tall windows.
Walk-in shower with beige tile, narrow mosaic bands, and a tall window.
Garage with extensive taupe storage cabinets and a speckled epoxy floor.
Bathroom vanity with curved dark-wood cabinetry, a glass vessel sink, and a large framed mirror.
Covered stone patio with outdoor dining table, garden, and swimming pool.
49990 Desert Arroyo Trl
Aerial view of a desert home with a tiled roof, landscaped grounds, and mountains beyond.
49990 Desert Arroyo Trl
Desert home with stone columns, illuminated patio, swimming pool, and raised spa at dusk.
Covered stone patio with an outdoor dining table beside glass walls overlooking a furnished living room.
Illuminated swimming pool and spa with desert landscaping and mountain views at dusk.
Swimming pool beside a covered patio, illuminated desert landscaping, and distant hills at dusk.
Desert home with a tiled roof and mountain views at dusk.
Aerial view of desert homes with a swimming pool, landscaped grounds, and mountains at sunset.
49990 Desert Arroyo Trl
Landscaped paved entrance framed by stone walls and desert plants, with mountains beyond.
Aerial view of a golf course, lake, and arched bridge beneath desert mountains.
For Sale

49990 Desert Arroyo Trl

49990 Desert Arroyo Trl, Indian Wells, CA 92210

$3,795,000
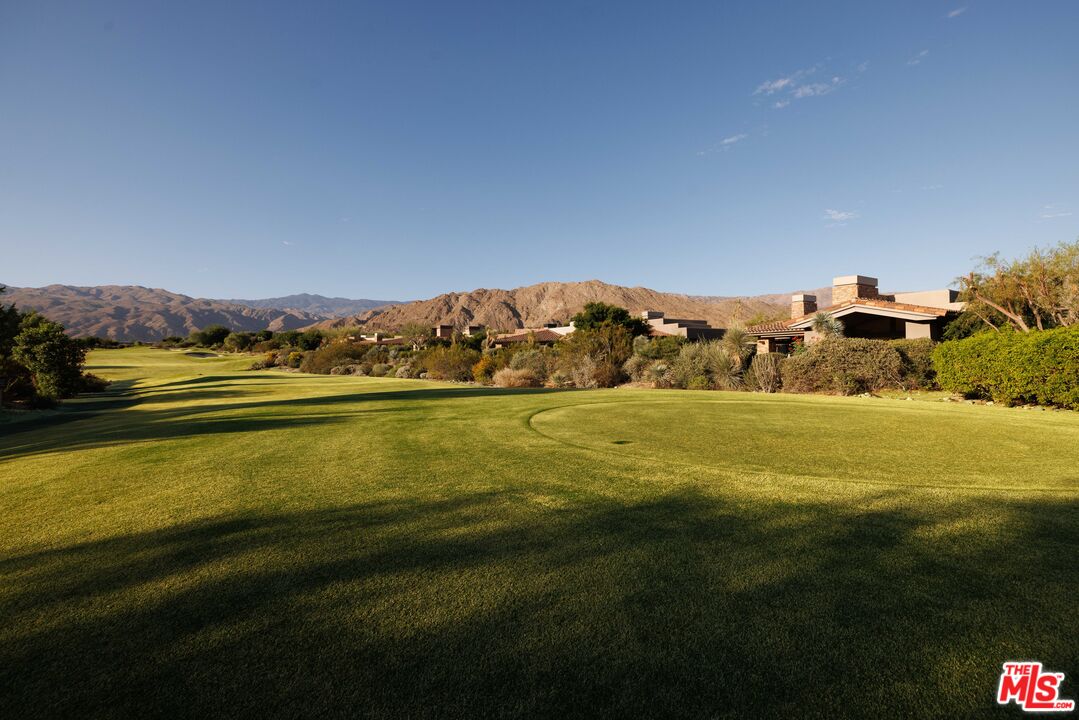
Experience refined desert living at The Reserve, one of the Coachella Valley's most exclusive private golf communities. This single-story contemporary residence offers a rare combination of seclusion, sophistication, and effortless desert living. Set on an expansive 15,246 sq. ft. lot, this immaculate home features 4 bedrooms, 4.5 bathrooms, and 3,795 sq. ft. of thoughtfully designed living space surrounded by beautifully maintained native desert landscaping. Walls of glass bring natural light into the open-concept interiors, framing tranquil garden and courtyard views, glimpses of the 11th fairway, and sunrises over Eisenhower Peak against the Santa Rosa Mountains. The connection between indoors and out creates an inviting sense of openness while preserving privacy. A spacious gourmet kitchen with generous counter space and abundant storage, flows naturally into the dining and living areas for entertaining. The airy, light-filled primary suite is a serene retreat with mountain views and a beautifully updated bathroom with a walk-in closet and custom built-in cabinetry. Tile flooring throughout lends a crisp, contemporary finish. Each bedroom is ensuite, while a detached guest casita with its own courtyard entry provides a private welcome for visitors. The attached, direct-access garage features spaces for two cars and a golf cart, ductless air conditioning, new garage doors, and built-in storage. Outdoors, a sparkling pool and spa, built-in BBQ, recessed heaters, and an integrated shade structure create a secluded resort-style escape for quiet mornings, long afternoons, and dinners beneath the desert sky. The Reserve Club offers world class amenities including a Tom Weiskopf-Jay Morrish designed championship golf course, three Trophy Holes and a double-ended practice range. The Club Village includes Clubhouse; Lakehouse for casual dining; Fitness Center with exercise rooms, extensive cardio equipment, Jr. Olympic size pool, Tennis and Pickleball; and Golf Shop.

4
beds

5
baths

3,795 Sq.Ft. LIVING AREA

0.35 Acres lot

Coleen Novak

Coleen Novak

Features & Amenities

Interior

  • total bedrooms4
  • Total bathrooms5
  • full bathrooms4
  • half bathroom1
  • Laundry room Room
  • Flooring Tile
  • Fireplace Living Room, Primary Bedroom
  • APPLIANCES Alarm System, Ceiling Fan, Dishwasher, Dryer, Washer, Refrigerator, Range/Oven, Microwave, Built-Ins, Barbeque
  • other interior Features Built-Ins, Open Floor Plan, High Ceilings (9 Feet), Recessed Lighting

Area & Lot

  • Status For Sale
  • Living Area3,795 Sq.Ft.
  • Lot Area0.35 Acres
  • MLS® ID26104339
  • TypeResidential
  • YEAR BUILT2005
  • Architecture StylesSpanish
  • View DescriptionMountains, Golf Course, Desert, Pool, Panoramic

Exterior

  • STORIES1
  • Garage Space3.0
  • water SourceDistrict
  • PoolHeated, In Ground, Private
  • roofOther, Spanish Tile
  • lot featuresBack Yard, Gated Community
  • parkingGolf Cart, Private Garage, Garage - 2 Car, Garage Is Attached, Driveway - Concrete
  • HEAT TYPECentral, Forced Air
  • AIR CONDITIONINGCentral, Gas
  • sewerIn Street
  • SubstructureConcrete Slab
  • security Features24 Hour, Gated Community with Guard

Financial

  • Sales Price$3,795,000
  • HOA $1,544/mo

Work With Us

Whether you are Buying, Selling, both, or have no idea where to begin we are here to help. C3 are seasoned professionals with a wealth of knowledge who provide unparalleled support to our clients and a passion for helping others. You deserve the best, let’s connect.

Follow Us on Instagram